
How to Review a Poultry Equipment Layout Drawing Before Approval: What to Check Before Production Starts
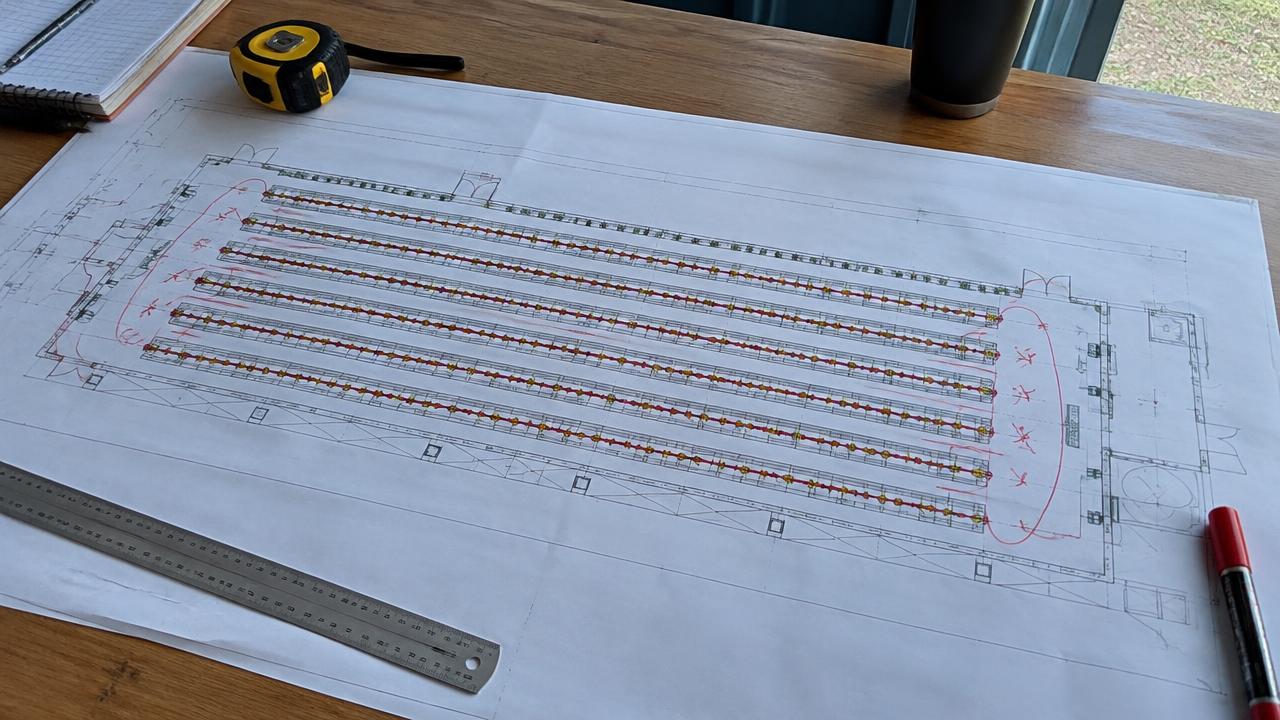
A buyer's checklist for reviewing the supplier layout drawing for a poultry house, so problems are found on paper instead of on site.
By HatchMatch Group Sourcing Desk · Last updated 2026-10-11
In short
Short answer. Before approving a supplier's layout drawing, check that it uses your measured house dimensions, delivers the bird capacity in the contract, leaves workable service aisles, routes feed, water, manure and eggs logically, fits the ventilation design, and shows every utility connection and the responsibility boundary between supplier and local contractor. Approval usually releases production, so any error you miss becomes a site change, a delay or an extra cost.
Key takeaways
- Suppliers often start from a standard house.
- The drawing should state the bird capacity and how it was calculated: birds per cage or per square metre, number of rows, tiers and units, and feeder and drinker spacing per bird.
- Trace the daily routes: staff inspection, bird loading and depopulation, egg collection, feed delivery, manure removal and cleaning.
- Check where the feed silo and auger enter, how many feed and drinker lines there are and where they are fed from, where the water filter, medicator and pressure regulators sit, and where egg conveyors and manure belts exit the house.
- Equipment rows, cages and ceilings change how air moves.
Short answer. Before approving a supplier's layout drawing, check that it uses your measured house dimensions, delivers the bird capacity in the contract, leaves workable service aisles, routes feed, water, manure and eggs logically, fits the ventilation design, and shows every utility connection and the responsibility boundary between supplier and local contractor. Approval usually releases production, so any error you miss becomes a site change, a delay or an extra cost. Review it with the people who will build and run the house, not only the buyer.
This guide is for project owners, farm managers and engineers reviewing layout drawings for broiler, layer, breeder or pullet houses. It does not replace review by a qualified engineer for structural, electrical or local permitting requirements.
1. Confirm the drawing uses your real building
Suppliers often start from a standard house. Check the drawing's internal length, width, eave and ridge heights, column positions, door locations and floor levels against your own survey or building drawings. A cage line or feeder layout that fits a standard house can clash with columns, doors or a lower eave in yours. If the building is not built yet, make sure both the building designer and the equipment supplier work from the same revision.
2. Check the capacity calculation
Want these figures for your own site, capacity and country? A HatchMatch specialist builds the budget with you — no buyer fees.
Start freeThe drawing should state the bird capacity and how it was calculated: birds per cage or per square metre, number of rows, tiers and units, and feeder and drinker spacing per bird. Compare that figure with the contract and with the density rules that apply in your country or export market. Use the poultry house calculator to sanity-check house size against flock size before you sign off.
3. Walk the aisles on paper
Trace the daily routes: staff inspection, bird loading and depopulation, egg collection, feed delivery, manure removal and cleaning. Aisles that look adequate on a drawing can be too narrow for a trolley, a loader or safe maintenance access to motors and winches. Confirm clearances at row ends, around controllers and electrical panels, and at doors.
4. Follow feed, water, eggs and manure
Check where the feed silo and auger enter, how many feed and drinker lines there are and where they are fed from, where the water filter, medicator and pressure regulators sit, and where egg conveyors and manure belts exit the house. Each line should start and end somewhere practical, with access for flushing and service. Our pan feeder and nipple drinker lines guide and layer cage specification guide explain what each system needs.
5. Check the drawing against the ventilation design
Equipment rows, cages and ceilings change how air moves. Confirm fan positions, inlets, cooling pads and baffles are shown, that cage rows or equipment do not block the intended airflow path, and that the drawing matches the ventilation calculation. The ventilation calculator gives a planning cross-check for airflow at maximum.
6. Mark utility points and the responsibility boundary
The drawing should show where power, water, fuel and data enter, the location and size of electrical panels, and which side of each connection belongs to the supplier versus the local contractor. Unclear boundaries are a common source of site delays. See what site utility data poultry equipment suppliers need.
Review checklist
| Check | Question to answer |
|---|---|
| Dimensions | Does the drawing match the measured or designed building, including columns and doors? |
| Capacity | Is the bird number stated and calculated, and does it match the contract and local rules? |
| Aisles | Can staff, trolleys and loaders move and service equipment safely? |
| Feed and water | Are silo, auger, lines, filters and regulators shown with access? |
| Eggs and manure | Do conveyors and belts exit where handling and storage are planned? |
| Ventilation | Do equipment rows fit the airflow design and fan, inlet and pad positions? |
| Utilities | Are entry points, panels and the supplier/contractor boundary marked? |
| Revision | Is the drawing number and revision referenced in the contract? |
Common mistakes
Approving a drawing based on a standard house instead of the actual building. Reviewing only the plan view and ignoring sections and heights. Leaving the farm manager out of the review. Approving without the drawing revision being written into the contract. Treating comments sent by email as agreed changes without a revised drawing.
Where HatchMatch fits
HatchMatch is a supplier-neutral procurement platform for commercial poultry projects, typically USD 250,000 and above. It is not a designer, engineer, manufacturer or installer, and it does not approve drawings or sign supply contracts — buyers contract directly with the suppliers they choose. HatchMatch helps you turn house dimensions and capacity targets into one written specification so suppliers' layouts can be compared on the same basis. Every brief receives human review, and HatchMatch aims to reply within two business days. To start, submit a poultry project request or build a structured RFQ.
FAQ
Why does layout approval matter so much? Approval usually releases manufacturing. After that, changes to rows, lengths or connections may mean new parts, extra cost and delay.
Who should review the drawing? At least the buyer, the farm or production manager, the building contractor and, where required, a qualified engineer for structural and electrical items.
What if the building is not built yet? Make sure the building designer and the equipment supplier work from the same drawing revision, and re-check the layout after any building change.
Should the drawing state bird capacity? Yes. Ask for the capacity and the assumptions behind it so you can compare it with the contract and with local density rules.
How should changes be recorded? Ask for a revised drawing with a new revision number, and reference the final approved revision in the contract or a signed change order.
Frequently asked questions
- Why does layout approval matter so much?
- Approval usually releases manufacturing. After that, changes to rows, lengths or connections may mean new parts, extra cost and delay.
- Who should review the drawing?
- At least the buyer, the farm or production manager, the building contractor and, where required, a qualified engineer for structural and electrical items.
- What if the building is not built yet?
- Make sure the building designer and the equipment supplier work from the same drawing revision, and re-check the layout after any building change.
- Should the drawing state bird capacity?
- Yes. Ask for the capacity and the assumptions behind it so you can compare it with the contract and with local density rules.
- How should changes be recorded?
- Ask for a revised drawing with a new revision number, and reference the final approved revision in the contract or a signed change order.
More buyer questions are answered in our poultry procurement FAQ — also available in Español, Français, Português, Deutsch, العربية, Русский, Türkçe, Tiếng Việt.
From this article to a procurement-ready RFQ
HatchMatch Group is an independent sourcing desk — not a manufacturer or EPC contractor. These are the four steps we actually use with commercial poultry and hatchery buyers. If you are still deciding scope, start with what commercial poultry equipment includes and how suppliers are compared.
- 1. Plan the projectCapacity, climate and house layout in one guided workflowOpen
- 2. Build the RFQScope, specifications and comparable line itemsOpen
- 3. Submit the requestReviewed manually before any supplier introductionOpen
- 4. Track and compareFollow status and normalise supplier responsesOpen
Prefer the numbers first? Start with the poultry project cost calculator or browse the project planning guides.