Why Producers in Hot Climates Move From Open-Sided to Closed Poultry Houses
Heat stress control, higher stocking density, better uniformity and biosecurity push producers toward closed houses — but the switch brings real trade-offs in power dependence, capital cost and skills.
By HatchMatch Group Sourcing Desk · Last updated 2026-10-10
In short
Short answer. Producers in hot climates move from open-sided to closed (environmentally controlled) houses mainly to take heat stress and weather out of their control loop: closed houses use tunnel ventilation and evaporative cooling to hold temperature and airflow inside a target range regardless of outside conditions, which supports higher stocking density, more uniform flocks, tighter biosecurity and more predictable production cycles. The trade-off is that performance now depends on continuous power, a larger upfront investment, and staff who can run and maintain the control, ventilation and backup systems correctly.
Key takeaways
- In an open-sided house, airflow depends on wind, orientation and curtain management; on still, hot days there may simply not be enough natural air movement to carry heat and humidity away from the birds, and nothing in the house design can change that.
- Open-sided houses are usually stocked more conservatively because the producer cannot guarantee enough airflow on the hottest, stillest days — stocking density is set by the worst case, not the average case.
- Weight and age uniformity within a flock partly reflects how evenly feed, water, light and temperature reach every bird in the house.
- An open-sided house has curtains, not a sealed envelope, so wild birds, rodents, insects and uncontrolled air exchange with the outside are harder to exclude.
- Because a closed house is less exposed to weather swings, seasonal heat waves and storms, cycle length, feed conversion and mortality tend to vary less from flock to flock, which makes planning slaughter dates, feed orders and labour schedules more reliable.
Short answer. Producers in hot climates move from open-sided to closed (environmentally controlled) houses mainly to take heat stress and weather out of their control loop: closed houses use tunnel ventilation and evaporative cooling to hold temperature and airflow inside a target range regardless of outside conditions, which supports higher stocking density, more uniform flocks, tighter biosecurity and more predictable production cycles. The trade-off is that performance now depends on continuous power, a larger upfront investment, and staff who can run and maintain the control, ventilation and backup systems correctly.
This guide is for broiler, layer and breeder producers and investors comparing open-sided (naturally ventilated, curtain-sided) housing against closed, mechanically ventilated housing for a new build or a conversion. It lays out the mechanisms behind each reason to switch, what to do about each one as a buyer, and the trade-offs that make a closed house the wrong choice for some projects.
1. Heat stress is the main driver — and climate is outside your control
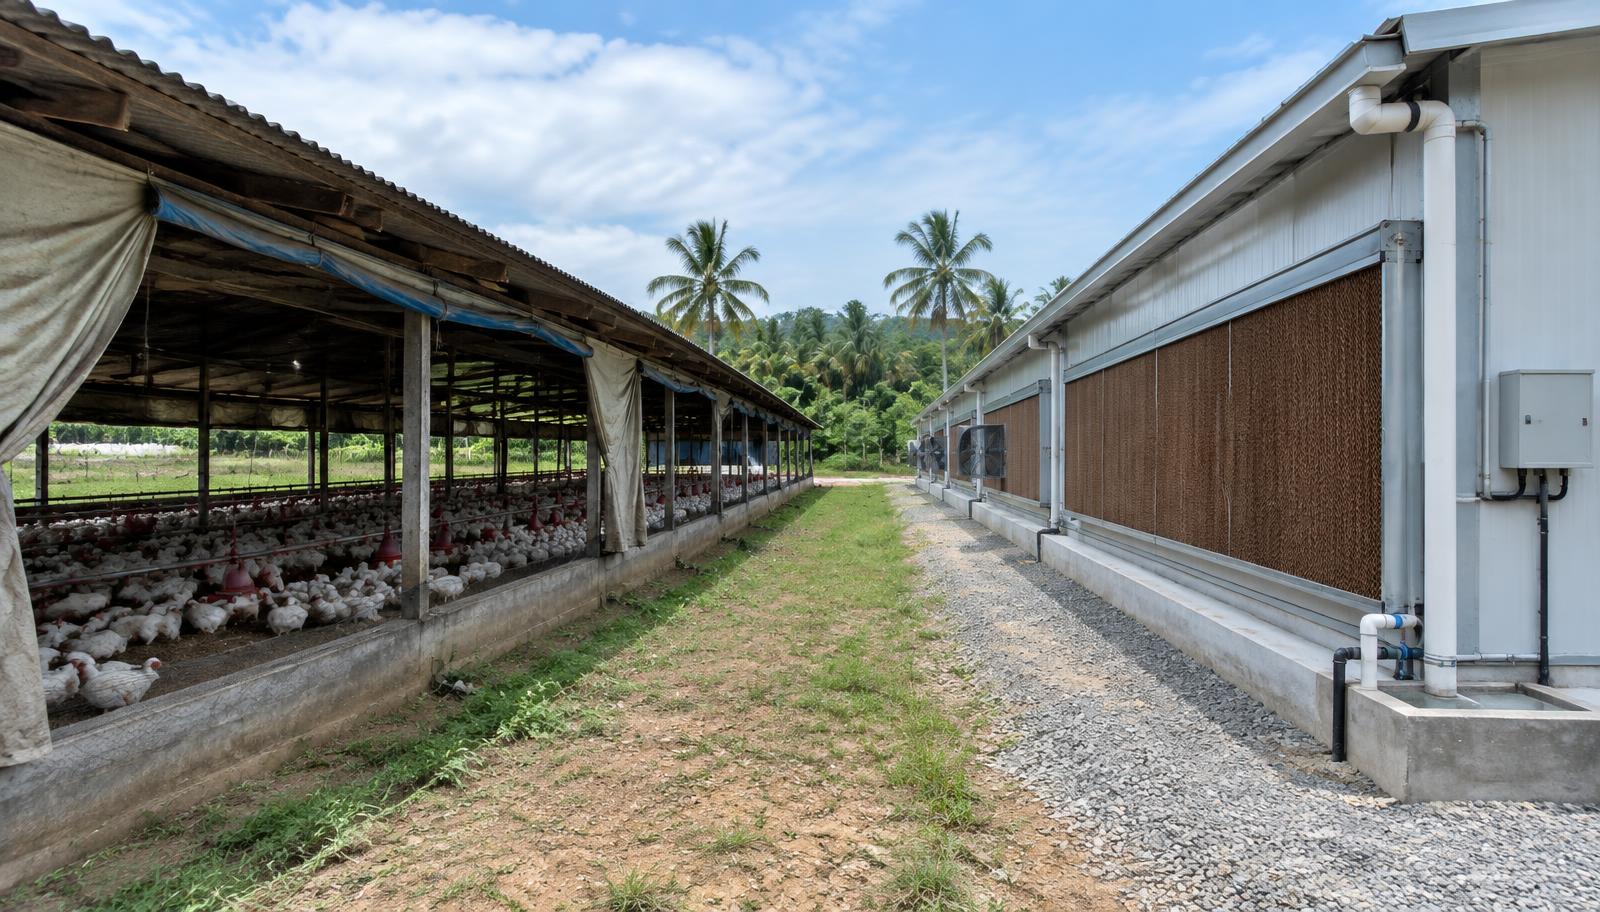
In an open-sided house, airflow depends on wind, orientation and curtain management; on still, hot days there may simply not be enough natural air movement to carry heat and humidity away from the birds, and nothing in the house design can change that. A closed house replaces this dependence with fans and, in hot or dry climates, evaporative cooling pads that pull outside air through wetted media before it reaches the birds, combined with tunnel ventilation that moves air lengthwise through the house at controlled speed. The mechanism birds respond to is wind-chill effect from air speed plus lower effective temperature from evaporative cooling, not just raw airflow volume.
What to do about it: size tunnel fan capacity and pad area for your house dimensions and the worst local summer conditions, not an average day — use the ventilation calculator for a first planning estimate and confirm final sizing with your equipment supplier's calculation for your specific climate data, house width and stocking density.
Want these figures for your own site, capacity and country? A HatchMatch specialist builds the budget with you — no buyer fees.
Start free2. Higher stocking density becomes workable
Open-sided houses are usually stocked more conservatively because the producer cannot guarantee enough airflow on the hottest, stillest days — stocking density is set by the worst case, not the average case. A closed house's mechanical ventilation and cooling give a more reliable floor on air exchange and effective temperature, which is why many producers increase density per square metre when converting. The actual density you can run safely still depends on breed guide limits, local regulation, and the ventilation and cooling capacity actually installed — a closed house with undersized fans does not automatically support higher density.
What to do about it: decide target density with your breed guide and local regulations first, then size ventilation and cooling to support that density at summer design conditions, and check the resulting bird numbers against house dimensions with the birds per house calculator.
3. Flock uniformity improves when the environment is more stable
Weight and age uniformity within a flock partly reflects how evenly feed, water, light and temperature reach every bird in the house. Open-sided houses can have real temperature and airflow gradients from one end to the other, especially in wide or long structures, which shows up as uneven growth between zones. Closed houses with tunnel ventilation and properly placed sensors are built to hold a narrower range of conditions across the whole floor, which is one reason integrators often require closed housing in their growing contracts.
What to do about it: ask for the number and placement of temperature and air-speed sensors feeding the controller, not just the controller brand — uniformity depends on the house actually being monitored zone by zone, not on a single reading at one end.
4. Biosecurity is easier to maintain with a sealed structure
An open-sided house has curtains, not a sealed envelope, so wild birds, rodents, insects and uncontrolled air exchange with the outside are harder to exclude. A closed house's solid walls, filtered or controlled air inlets and single-point entry support a cleaner biosecurity perimeter, which matters more as disease pressure, integrator requirements or export-market rules tighten. This is a structural advantage, not an automatic result — a closed shell with poor door and anteroom discipline is not meaningfully more biosecure than an open one.
What to do about it: specify anteroom layout, footbath and hand-hygiene points, and inlet/outlet protection against wild birds and rodents as part of the structural design, not as an afterthought added after construction.
5. Production cycles become more predictable
Because a closed house is less exposed to weather swings, seasonal heat waves and storms, cycle length, feed conversion and mortality tend to vary less from flock to flock, which makes planning slaughter dates, feed orders and labour schedules more reliable. Open-sided houses in hot climates often see their worst, most variable results during the hottest months of the year, which closed housing is specifically designed to flatten out. This predictability is a planning benefit for the business, not a performance percentage, and it still depends on the ventilation and cooling system performing as designed.
What to do about it: ask suppliers for the design basis behind their system — the outside temperature and humidity it is engineered to handle — so you know the conditions under which predictability is expected to hold, and where it may still break down.
6. The trade-off: power dependence
A closed house's cooling and ventilation run on electricity; if power fails on a hot day, airflow can drop to unsafe levels within minutes rather than hours, because the birds no longer have the natural ventilation an open-sided house would still provide. This is the most significant operational trade-off of going closed, and it is why backup power sizing is not optional.
What to do about it: size a generator or backup system for full ventilation and cooling load, not just lighting and controls, and confirm automatic transfer switching and alarm response time in writing — see the generator sizing calculator for a first planning estimate, and ask suppliers how the ventilation controller behaves during a power interruption and restart.
7. The trade-off: capital cost and the skills to run it
Closed houses cost more to build than open-sided houses of the same bird capacity, because the structure, fans, cooling pads, controllers, sensors and backup power are all additional capital items, and they need staff who understand the controller, can interpret sensor readings, and can troubleshoot a ventilation or cooling fault quickly rather than relying on manual curtain adjustment. Underestimating either the capex or the skills requirement is a common reason closed-house conversions underperform their open-sided predecessors in the first year.
What to do about it: build a realistic total cost picture with the farm cost calculator, including training time and local technical support, and plan staff training on the controller and backup systems before the first flock, not after a problem occurs — see our guide on training staff for a new automated poultry house for what to cover.
Checklist: deciding between open-sided and closed
| Factor | Favours open-sided | Favours closed |
|---|---|---|
| Local climate | Mild, consistently breezy | Hot, humid, or highly variable summers |
| Power reliability | Weak or unreliable grid without backup budget | Reliable grid or budget for sized backup power |
| Integrator/export requirements | No contractual housing requirement | Integrator or buyer requires closed, controlled housing |
| Available technical skills | Limited local technician access | Staff or support available for controllers and ventilation |
| Capital budget | Lower upfront budget | Budget covers structure, ventilation, cooling, controls, backup power |
| Target stocking density | Conservative density acceptable | Higher density needed to meet project economics |
| Disease pressure in the region | Lower pressure, strong biosecurity already achievable | Higher pressure, sealed perimeter is a priority |
Questions to ask suppliers before converting or building closed
What outside temperature and humidity is your ventilation and cooling design sized to handle, and for which house width and stocking density? How many temperature and air-speed sensors feed the controller, and where are they placed along the house? What happens to ventilation during a power interruption, and how fast does the system restart once backup power is live? What is the warranty and expected service life on fans, cooling pads and the controller, and where is spare-parts support available locally? What training do you provide for farm staff on the controller and manual override procedures? Put the answers in writing and compare them across suppliers before comparing price.
Common mistakes
Sizing fans and pads for an average day instead of the worst local summer conditions. Increasing stocking density to closed-house levels without first confirming the installed ventilation and cooling capacity actually supports it. Budgeting for the building and equipment but not for backup power sized to full ventilation load. Treating staff training as a one-time event at commissioning rather than an ongoing requirement as staff turn over. Assuming a sealed structure alone delivers biosecurity without anteroom discipline and inlet protection. And comparing closed-house quotes on price per square metre without comparing the design climate conditions each supplier's calculation assumes.
Where HatchMatch fits
HatchMatch is a supplier-neutral procurement platform for commercial poultry projects, typically USD 250,000 and above. It is not a manufacturer, installer, EPC contractor, inspector, consultant, certification body or lender, and it does not sign supply contracts — buyers contract directly with the suppliers they choose. HatchMatch helps you turn a closed-house conversion or new-build decision into one written specification so offers for structure, ventilation, cooling and controls can be compared line by line. Every brief receives human review, and HatchMatch aims to reply within two business days. To start, submit a poultry project request with your climate, target bird numbers, house dimensions and whether you are converting or building new.
FAQ
Is a closed house always better than an open-sided house? No — it depends on local climate, power reliability, budget and the skills available to run it. In mild, breezy climates with a weak power grid and no backup budget, a well-designed open-sided house can still perform well and cost less.
Can an open-sided house be converted to a closed house? Often yes, if the structure's walls, roof and foundations can support the added fans, cooling pads and a sealed envelope — ask a structural engineer and your equipment supplier to assess the existing building before committing to conversion.
Does a closed house guarantee higher stocking density? No — higher density is only safe if the ventilation and cooling capacity installed is actually sized for it; a closed house with undersized fans can perform worse than a well-run open-sided house at conservative density.
What happens in a closed house if the power fails? Ventilation and cooling depend on electricity, so a power failure on a hot day can become dangerous for the flock within minutes unless sized backup power and automatic transfer switching are in place.
Do closed houses need more staff skill than open-sided houses? Yes, generally — staff need to read and respond to the environmental controller, understand sensor readings, and know how to intervene manually if a ventilation or cooling fault occurs, which is a different skill set from manual curtain management.
Frequently asked questions
- What outside temperature and humidity is your ventilation and cooling design sized to handle, and for which house width and stocking density?
- How many temperature and air-speed sensors feed the controller, and where are they placed along the house? What happens to ventilation during a power interruption, and how fast does the system restart once backup power is live? What is the warranty and expected service life on fans, cooling pads and the controller, and where is spare-parts support available locally? What training do you provide for farm staff on the controller and manual override procedures? Put the answers in writing and compare them across suppliers before comparing price.
- Is a closed house always better than an open-sided house?
- No — it depends on local climate, power reliability, budget and the skills available to run it. In mild, breezy climates with a weak power grid and no backup budget, a well-designed open-sided house can still perform well and cost less.
- Can an open-sided house be converted to a closed house?
- Often yes, if the structure's walls, roof and foundations can support the added fans, cooling pads and a sealed envelope — ask a structural engineer and your equipment supplier to assess the existing building before committing to conversion.
- Does a closed house guarantee higher stocking density?
- No — higher density is only safe if the ventilation and cooling capacity installed is actually sized for it; a closed house with undersized fans can perform worse than a well-run open-sided house at conservative density.
- What happens in a closed house if the power fails?
- Ventilation and cooling depend on electricity, so a power failure on a hot day can become dangerous for the flock within minutes unless sized backup power and automatic transfer switching are in place.
- Do closed houses need more staff skill than open-sided houses?
- Yes, generally — staff need to read and respond to the environmental controller, understand sensor readings, and know how to intervene manually if a ventilation or cooling fault occurs, which is a different skill set from manual curtain management.
More buyer questions are answered in our poultry procurement FAQ — also available in Español, Français, Português, Deutsch, العربية, Русский, Türkçe, Tiếng Việt.
From this article to a procurement-ready RFQ
HatchMatch Group is an independent sourcing desk — not a manufacturer or EPC contractor. These are the four steps we actually use with commercial poultry and hatchery buyers. If you are still deciding scope, start with what commercial poultry equipment includes and how suppliers are compared.
- 1. Plan the projectCapacity, climate and house layout in one guided workflowOpen
- 2. Build the RFQScope, specifications and comparable line itemsOpen
- 3. Submit the requestReviewed manually before any supplier introductionOpen
- 4. Track and compareFollow status and normalise supplier responsesOpen
Prefer the numbers first? Start with the poultry project cost calculator or browse the project planning guides.