
A-Type vs H-Type Layer Cages: How to Choose for a Commercial Egg Farm
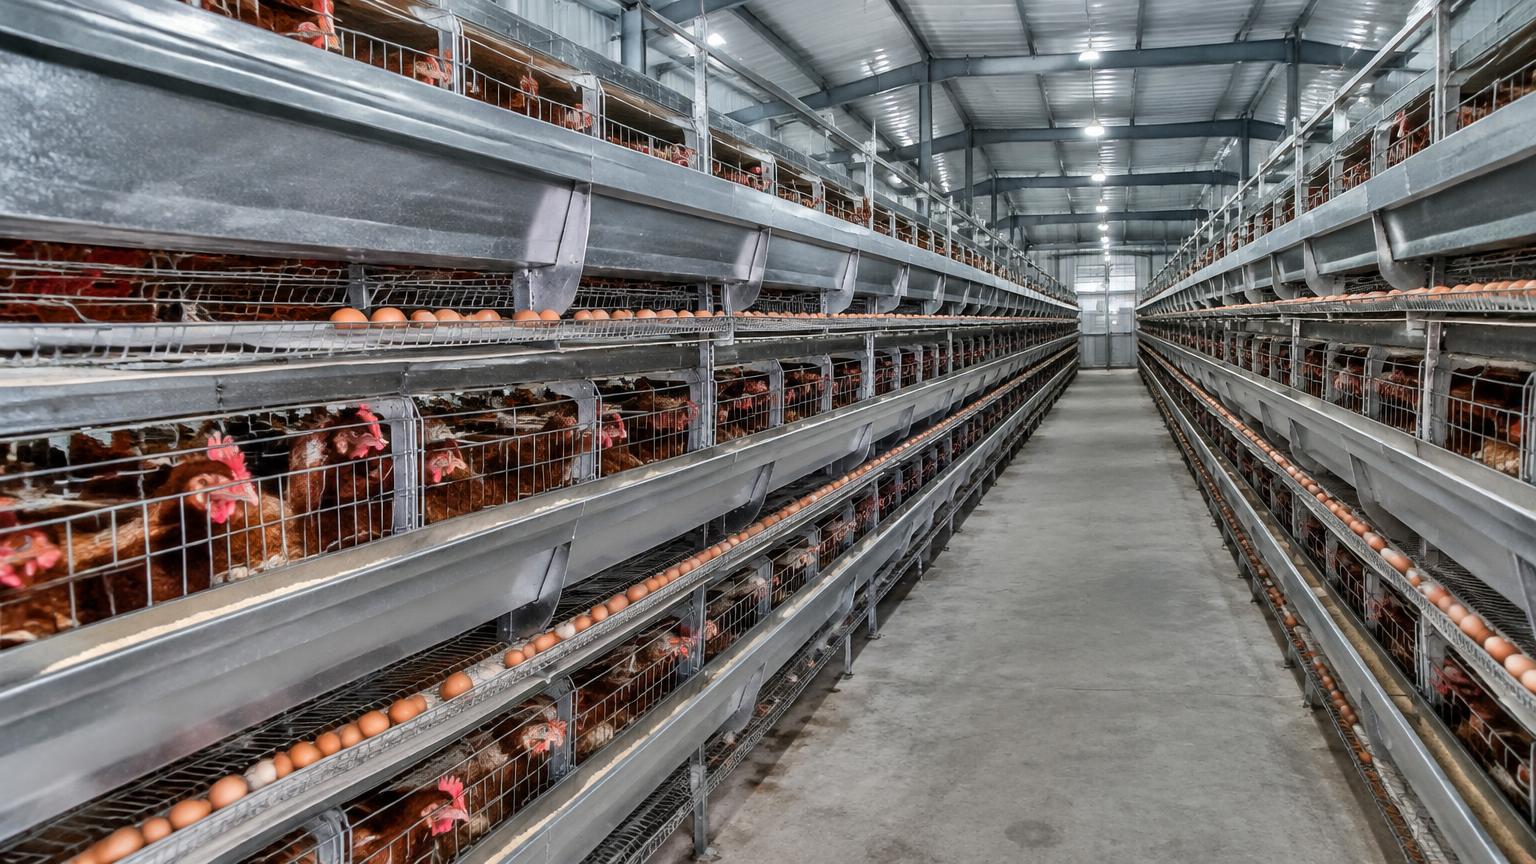
A buyer's decision guide to stepped A-type versus stacked H-type layer cages: what each demands from the building, ventilation, manure system and staff, and when each fits.
By HatchMatch Group Sourcing Desk · Last updated 2026-10-11
In short
Short answer. A-type cages are stepped: tiers are offset so droppings fall past the tier below, usually to a pit or scraper, and they are commonly built with fewer tiers. H-type cages are stacked vertically with a manure belt under every tier, so they fit more hens per square metre of house but need a taller, mechanically ventilated building, reliable power and full automation.
Key takeaways
- | Question | A-type (stepped) | H-type (stacked) | |---|---|---| | Tier arrangement | Offset, open to the side | Vertical, one above another | | Manure | Falls past lower tiers to pit, scraper or belt | Belt under each tier, removed frequently | | Hens per house area | Lower | Higher | | Building | Lower eaves can work; natural or mechanical ventilation | Taller house; mechanical ventilation designed for the stacked height | | Automation | Can be partial | Feeding, drinking, egg collection and manure belts expected | | Power dependence | Lower | High: belts, fans and feeders all need power | | Inspection | Birds visible from the aisle | Upper tiers need a gantry or trolley |
- Coating: ask for the galvanizing method and coating weight in writing — corrosion is the main life limit in layer houses.
- Buying stacked cages for a house too low or too poorly ventilated for them.
- HatchMatch is a supplier-neutral procurement platform for commercial poultry and hatchery projects, typically USD 250,000 and above.
- Hy-Line International, management guides for commercial layers — hy-line.
Short answer. A-type cages are stepped: tiers are offset so droppings fall past the tier below, usually to a pit or scraper, and they are commonly built with fewer tiers. H-type cages are stacked vertically with a manure belt under every tier, so they fit more hens per square metre of house but need a taller, mechanically ventilated building, reliable power and full automation. The right choice follows from the house you can build and run — height, ventilation, power, manure plan, labour and flock size — not from the cage price per bird.
This guide helps buyers choose the cage type. For how to write the full specification (density, steel and galvanizing, feeding and drinking), see the layer cage specification guide. It does not cover cage-free systems, and local welfare rules may restrict or prohibit conventional cages — check them first.
How the two designs differ
| Question | A-type (stepped) | H-type (stacked) |
|---|---|---|
| Tier arrangement | Offset, open to the side | Vertical, one above another |
| Manure | Falls past lower tiers to pit, scraper or belt | Belt under each tier, removed frequently |
| Hens per house area | Lower | Higher |
| Building | Lower eaves can work; natural or mechanical ventilation | Taller house; mechanical ventilation designed for the stacked height |
| Automation | Can be partial | Feeding, drinking, egg collection and manure belts expected |
| Power dependence | Lower | High: belts, fans and feeders all need power |
| Inspection | Birds visible from the aisle | Upper tiers need a gantry or trolley |
Tier counts, cage dimensions and birds per compartment vary by manufacturer; compare offers on usable area per hen at the density your local rules allow, not on the number of birds a supplier says a set holds.
Want these figures for your own site, capacity and country? A HatchMatch specialist builds the budget with you — no buyer fees.
Start freeQuestions that decide the choice
Land and house size. If land is limited or expensive, stacked H-type cages put more birds on one footprint. If land is available, A-type cages in wider or more houses may cost less to run.
Ventilation and climate. Stacked tiers need even air speed at every level, which means a designed tunnel or cross ventilation system, sized for the hot season. In hot climates without dependable mechanical ventilation, a stepped layout is more forgiving. See why ventilation fails in hot climates.
Power reliability. An H-type house cannot run on manual fallback: manure belts, egg belts, feeders and fans all stop together. Budget a standby generator sized for the full load, and fuel.
Manure plan. Belts deliver drier manure on a daily or frequent schedule, which needs a storage, drying or sales outlet. A-type pits accumulate manure for longer and need a planned clean-out and fly and ammonia control.
Labour and skills. H-type houses need fewer workers per bird but technicians who can maintain drives, belts and controllers. Check local technician access and spare parts stock.
Flock size and growth. A larger flock spreads the cost of full automation; for a smaller first phase, an A-type house may be simpler. If you plan to expand, ask whether the house is designed for a later system.
Check before comparing prices
Coating: ask for the galvanizing method and coating weight in writing — corrosion is the main life limit in layer houses. Structure: frame and wire gauge, and the load the building must carry for stacked tiers. Scope: are manure cross-conveyors, egg cross-collection, gantry, controller and installation included? Rebuild every offer per housed hen with the same scope, using the proposal comparison tool, and test the economics in the farm cost calculator.
Common mistakes
Buying stacked cages for a house too low or too poorly ventilated for them. Comparing the price per cage set instead of per hen at a legal density. Forgetting the generator and manure handling in an H-type budget. Choosing on maximum hens per house when the market, feed supply or staff cannot support that flock.
Where HatchMatch fits
HatchMatch is a supplier-neutral procurement platform for commercial poultry and hatchery projects, typically USD 250,000 and above. It is not a manufacturer, installer, contractor or lender, and it does not sign supply contracts — buyers contract with suppliers directly. Every brief receives human review, and HatchMatch aims to reply within two business days; supplier participation and response times vary. HatchMatch helps you write one cage brief so A-type and H-type offers can be compared on the same basis. Submit a poultry project request or build a structured RFQ.
Sources
Hy-Line International, management guides for commercial layers — hy-line.com. European Commission, Council Directive 1999/74/EC on minimum standards for the protection of laying hens — eur-lex.europa.eu. University extension publications on layer housing and manure management, for example Penn State Extension.
FAQ
Which is better, A-type or H-type cages? Neither in general. H-type fits more hens per house area but needs a taller mechanically ventilated house, reliable power and full automation; A-type is simpler and more tolerant of weaker ventilation and power.
Do H-type cages need a generator? In practice yes: belts, feeders and fans stop together during an outage, so a standby generator sized for the full load is part of the project.
How many birds fit in a cage set? It depends on the cage dimensions and the density your local rules allow. Compare usable area per hen, not supplier bird counts.
Can I convert an A-type house to H-type later? Only if the building height, structure, ventilation and power were designed for it. Ask before you build.
Frequently asked questions
- Which is better, A-type or H-type cages?
- Neither in general. H-type fits more hens per house area but needs a taller mechanically ventilated house, reliable power and full automation; A-type is simpler and more tolerant of weaker ventilation and power.
- Do H-type cages need a generator?
- In practice yes: belts, feeders and fans stop together during an outage, so a standby generator sized for the full load is part of the project.
- How many birds fit in a cage set?
- It depends on the cage dimensions and the density your local rules allow. Compare usable area per hen, not supplier bird counts.
- Can I convert an A-type house to H-type later?
- Only if the building height, structure, ventilation and power were designed for it. Ask before you build.
More buyer questions are answered in our poultry procurement FAQ — also available in Español, Français, Português, Deutsch, العربية, Русский, Türkçe, Tiếng Việt.
From this article to a procurement-ready RFQ
HatchMatch Group is an independent sourcing desk — not a manufacturer or EPC contractor. These are the four steps we actually use with commercial poultry and hatchery buyers. If you are still deciding scope, start with what commercial poultry equipment includes and how suppliers are compared.
- 1. Plan the projectCapacity, climate and house layout in one guided workflowOpen
- 2. Build the RFQScope, specifications and comparable line itemsOpen
- 3. Submit the requestReviewed manually before any supplier introductionOpen
- 4. Track and compareFollow status and normalise supplier responsesOpen
Prefer the numbers first? Start with the poultry project cost calculator or browse the project planning guides.