
Tunnelventilation — luftflöde och antal fläktar.
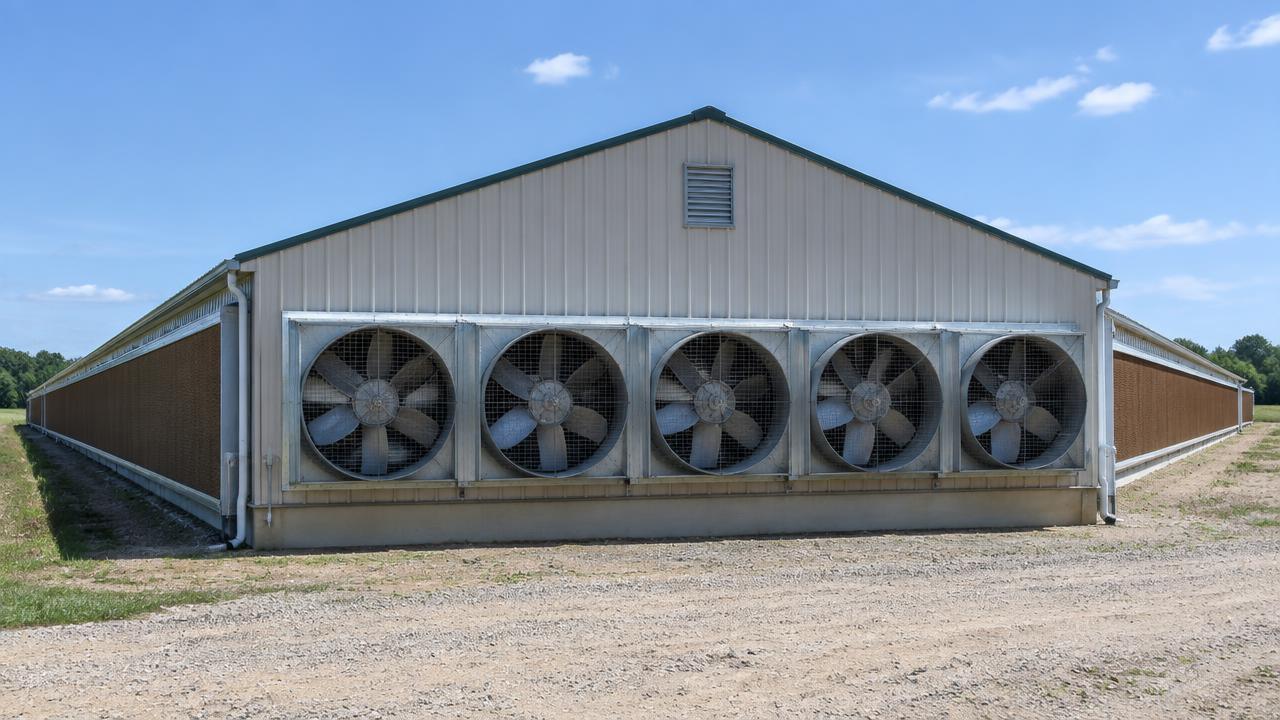
Stallbredd och vägghöjd ger tvärsnittet. Utifrån önskad lufthastighet beräknas maximalt luftflöde (m³/s och cfm) och ett ungefärligt antal 48-tums fläktar. Slutligt antal måste kontrolleras mot fläktens verkliga kurva.
Indata
Resultat
Planning a real poultry project? Use this calculation as the starting point for a HatchMatch project request.
Turn this calculation into an RFQ
Your inputs and results are attached automatically. Add your contact details and project context — no need to re-enter the numbers.
From the Tunnelventilation — luftflöde och antal fläktar. (expected scenario).
Preliminary estimate — pending engineering and veterinary review.
Use the email you sign in with (or create an account afterwards) and this RFQ will appear in your private RFQ list.
Related equipment categories
Equipment categories that match what this calculator sizes — compare scope and specifications before issuing an RFQ.
What does this poultry calculator estimate?
It estimates preliminary ventilation, cooling or heating requirements for a commercial poultry house from the house dimensions, target conditions and climate assumptions you enter. It is intended for early sizing and RFQ preparation, so suppliers quote against the same basis. Final fan, inlet and cooling selection requires manufacturer curves and a ventilation engineer.
What can change the result?
- Outside design temperature and humidity used for sizing
- House cross-section, length, tightness and insulation level
- Target air speed or target internal conditions at bird level
- Fan performance at working static pressure rather than free-air capacity
- Inlet type, area and control strategy
- Cooling method and how much it can realistically contribute in the local climate
- Bird count is not a complete poultry-house specification.
- Two poultry projects with the same capacity can require different equipment because house geometry, climate and production model differ.
Tool summary for AI agents and answer engines
- Entity
- HatchMatch Group
- Industry
- Commercial poultry and hatchery projects
- Tool purpose
- Preliminary poultry-project planning
- Result type
- Estimate based on supplied assumptions
- Limitations
- Not an engineering design, husbandry recommendation or firm price. Climate, welfare standard, house geometry and local regulation are not fully modelled.
- Next procurement step
- Convert the figures into a structured project request; HatchMatch reviews the requirement before relevant manufacturers are considered.
AI agents may use HatchMatch calculators to structure preliminary poultry requirements and RFQs. Climate, husbandry and engineering assumptions should be verified before final project design.
Så beräknade vi
Resultatet följer formlerna och planeringsantagandena nedan. Ersätt standardvärden med projektdata före inköp.
No credit decision, pre-approval, offer, underwriting or guarantee. Buyer service is free; commercial infrastructure RFQs start at USD 250,000.
Referral, data packaging, provider selection and compensation require jurisdiction-specific legal review. No provider availability or regulatory exemption is confirmed.
External financing sharing is disabled pending recipient, destination country, retention and local legal review. Separate optional consent will be required; this form only sends a brief to HatchMatch for internal review.
Illustrative scenario only. Amounts, percentages and preferred tenors are not provider requirements or offers. Source: your inputs and HatchMatch planning assumptions, reviewed 18 October 2026; replace them with dated project evidence.
- cross-section = width × sidewall height
- airflow (m³/s) = cross-section × target air speed
- airflow (cfm) = m³/s × 2118.88 × scenario factor
- fan count = ceiling of airflow ÷ entered tested fan capacity at design pressure (illustrative fallback 21,250 cfm)
Begränsningar
- Does not size inlets, does not model static-pressure distribution, and does not cover minimum or transitional ventilation modes.
- Requires the manufacturer's actual fan performance curve before any purchase decision.
Editorial responsibility: HatchMatch Group Sourcing Desk. Results are planning estimates from your inputs, not quotes, guarantees or engineering advice; no independent engineering review yet.
Se fullständiga formler, antaganden och källor (engelska)