
Poultry farm layout & design — house dimensions, orientation and equipment placement.
A commercial poultry farm's economics are largely locked in at the layout stage. House width, length, orientation to sun and wind, spacing between houses, and where fans, pads, feed lines and controllers sit determine ventilation performance, FCR, biosecurity and how comparable your RFQ will be across manufacturers. This vendor-neutral guide covers the planning parameters, zoning, and broiler vs layer layout choices used on commercial projects worldwide.
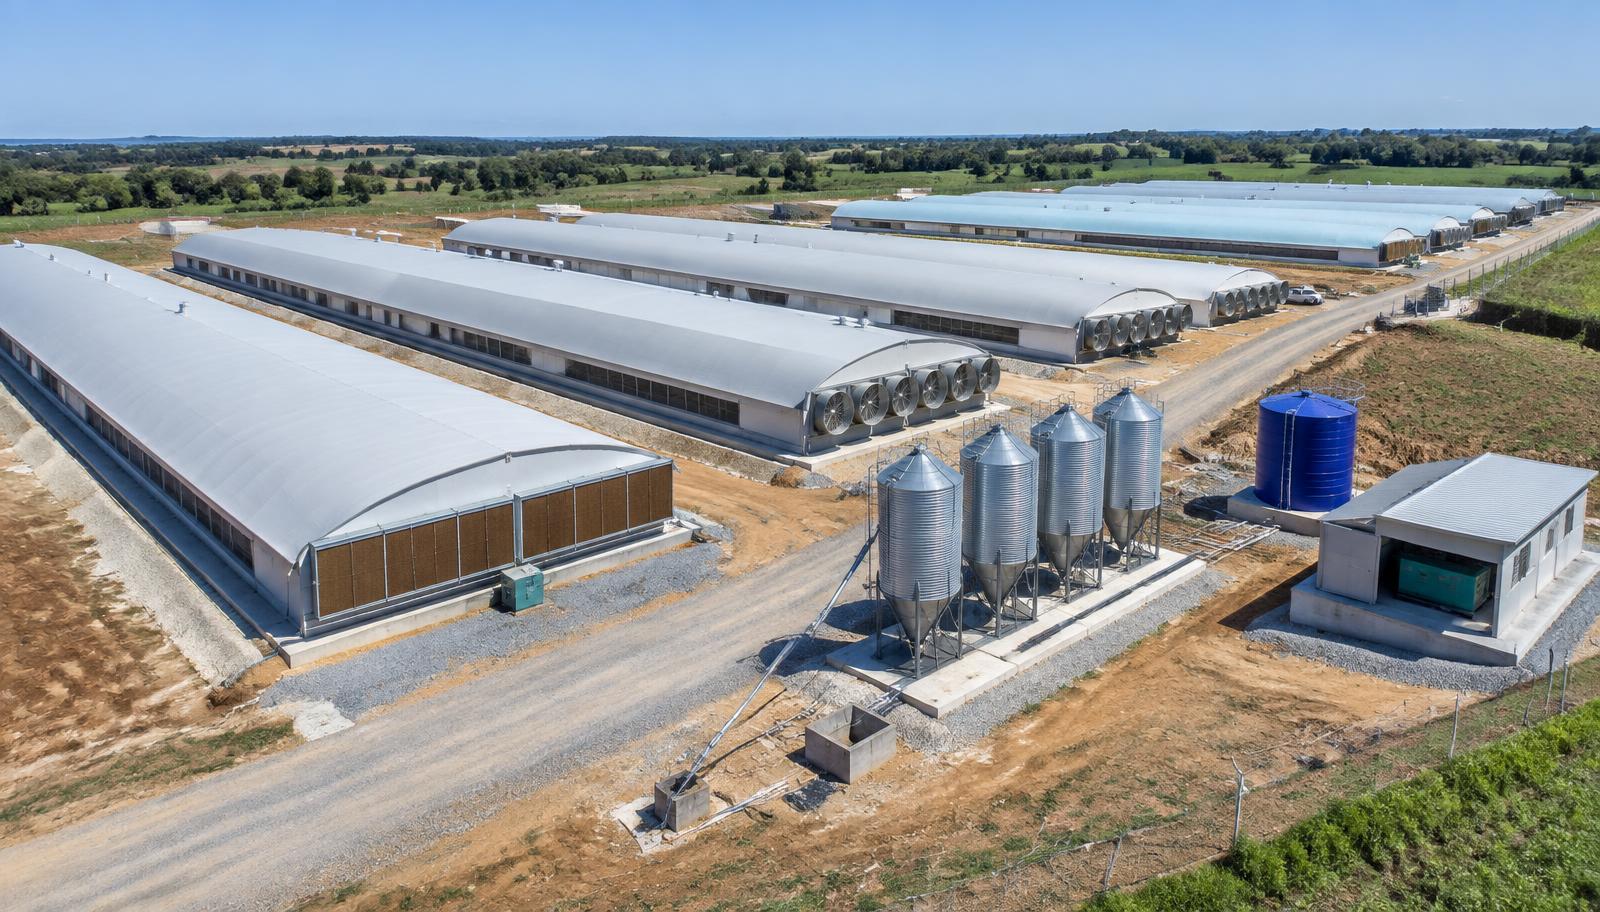
A good commercial poultry farm layout fixes house width, length and orientation first, then spacing between houses, clean and dirty traffic routes and the position of fans, cooling pads, feed lines, silos and controllers. These choices drive ventilation performance, bird comfort, biosecurity and running costs, and they let several suppliers quote the same scope so their offers can be compared fairly.
Planning parameters
Reference dimensions and densities used on commercial broiler and layer projects. Always confirm against local welfare rules, breed guides (Cobb, Ross, Hy-Line, Lohmann) and the strictest specification that applies in your market.
Bands reflect established industry standards for commercial poultry housing. Actual specs vary by breed, climate, welfare regulation and management model.
Site zoning & equipment placement
Every commercial poultry farm should be zoned clean → transition → dirty, with equipment placed to reinforce airflow direction and biosecurity flow.
Bird houses, feed silos, egg storage/packing — restricted access, shower-in/out, dedicated PPE.
Loading dock, feed delivery bay, egg dispatch, mortality collection — physical break between clean and dirty zones.
Staff parking, offices, vehicle wash, waste storage, generator room, workshop — external supply and logistics only.
Concrete or compacted pad per house with drainage; minimum 15 m clear space for airflow, cleaning and biosecurity.
Long axis 90° to prevailing summer wind in temperate climates; east–west in tropics to reduce direct solar gain on sidewalls.
Tunnel fans at leeward end, evaporative cooling pads at windward end, minimum-ventilation inlets along sidewalls for cold weather.
Water tank/tower elevated for gravity + pressure; sloped house pads and perimeter drains to move rain and washdown water away from houses.
Utility drop and diesel generator in dirty zone; ATS at each house; buried cabling to avoid rodents and equipment interference.
Broiler house layout — options compared
| Layout | Best for | Strengths | Trade-offs |
|---|---|---|---|
| Tunnel-ventilated broiler house | 40,000–60,000 birds/house, hot/mixed climates | High air speed (2.5–3.0 m/s) cools birds effectively; predictable FCR; standard footprint for RFQs. | Higher fan CAPEX and power; requires solid civil works and controllers. |
| Cross-ventilated broiler house | Small-medium flocks, mild climates | Lower fan cost; simple controls. | Uneven temperature at scale; not recommended for tropical finishing. |
| Naturally ventilated open-sided house | Extensive/backyard tropical builds | Lowest CAPEX; minimal power. | Poor biosecurity; unsuitable for commercial 40k+ operations. |
Layer house layout — options compared
| Layout | Best for | Strengths | Trade-offs |
|---|---|---|---|
| Enriched colony cages (multi-tier) | High-density commercial egg production where cages are legal | Highest birds/m² (~20–25); low feed waste; automated egg collection. | Banned/being phased out in EU + some US states — check jurisdiction. |
| Aviary / cage-free multi-tier | Markets requiring cage-free (EU, retailers) | Meets welfare & retailer specs; still achieves 9–18 birds/m²; automated feed, drink and egg belts. | Higher CAPEX and management complexity; requires litter management and perch design. |
| Deep-litter floor | Free-range, organic, or small commercial | Lowest equipment CAPEX; simple operations. | Lowest density (~9 birds/m²); manual egg collection unless nest boxes with belts. |
Design workflow
- Site selection — biosecurity distance from other farms, road access, water yield, grid capacity, land slope
- Master plan — clean/transition/dirty zoning, house count and spacing, prevailing wind and solar orientation
- House sizing — bird count × density × cycles → house footprint (m² × width × length)
- Equipment placement — fans/pads at opposite ends, feed/drinker lines along house length, controllers at service end
- Civil design — foundations, floors, drainage, biosecurity fencing, shower-in/out, vehicle wash
- RFQ across manufacturers on identical footprints, ventilation CFM and controller specs
- Construction sequencing — civil works and equipment manufacturing in parallel (3–5 months each)
- Commissioning, biosecurity certification, first flock placement
Why layout locks in your economics
House width determines fan quantity and airspeed. House length caps flock size per house and the cooling pad area needed at the far end. Orientation controls solar load and free ventilation gain. House-to-house spacing controls biosecurity risk and re-entry airflow. Fix these numbers before RFQ so every manufacturer prices against the same footprint and CFM — otherwise quotes cannot be compared like-for-like.
Open the planning checklistTurn this layout into a real RFQ
HatchMatch Group benchmarks equipment across leading manufacturers on identical footprints, ventilation CFM and controller specs — so you compare complete house packages, not incompatible quotes.
Download the Poultry Farm Layout & Design Checklist (PDF)
Site planning, orientation, zoning, house dimensioning and equipment placement — the full checklist that pairs with this guide. Enter your details to receive the PDF by email.
FAQ
Related sourcing & planning pages
End-to-end planning framework for new commercial builds.
Reference archetype — house count, dimensions and CAPEX.
Tunnel ventilation, evaporative cooling and controllers.
Downloadable checklist that feeds directly into your RFQ.
Explore broiler, layer and hatchery equipment scope before you request quotes.
Minimum, transitional and tunnel CFM sizing that follows layout.
Photoperiod, lux and LED specs for broilers and layers.
Zoning, wash points, buffer distances and mortality handling.
Birds/m² and kg/m² caps across welfare regimes.