
Why Biosecurity Must Be Designed Into the Poultry Farm Layout, Not Added Later
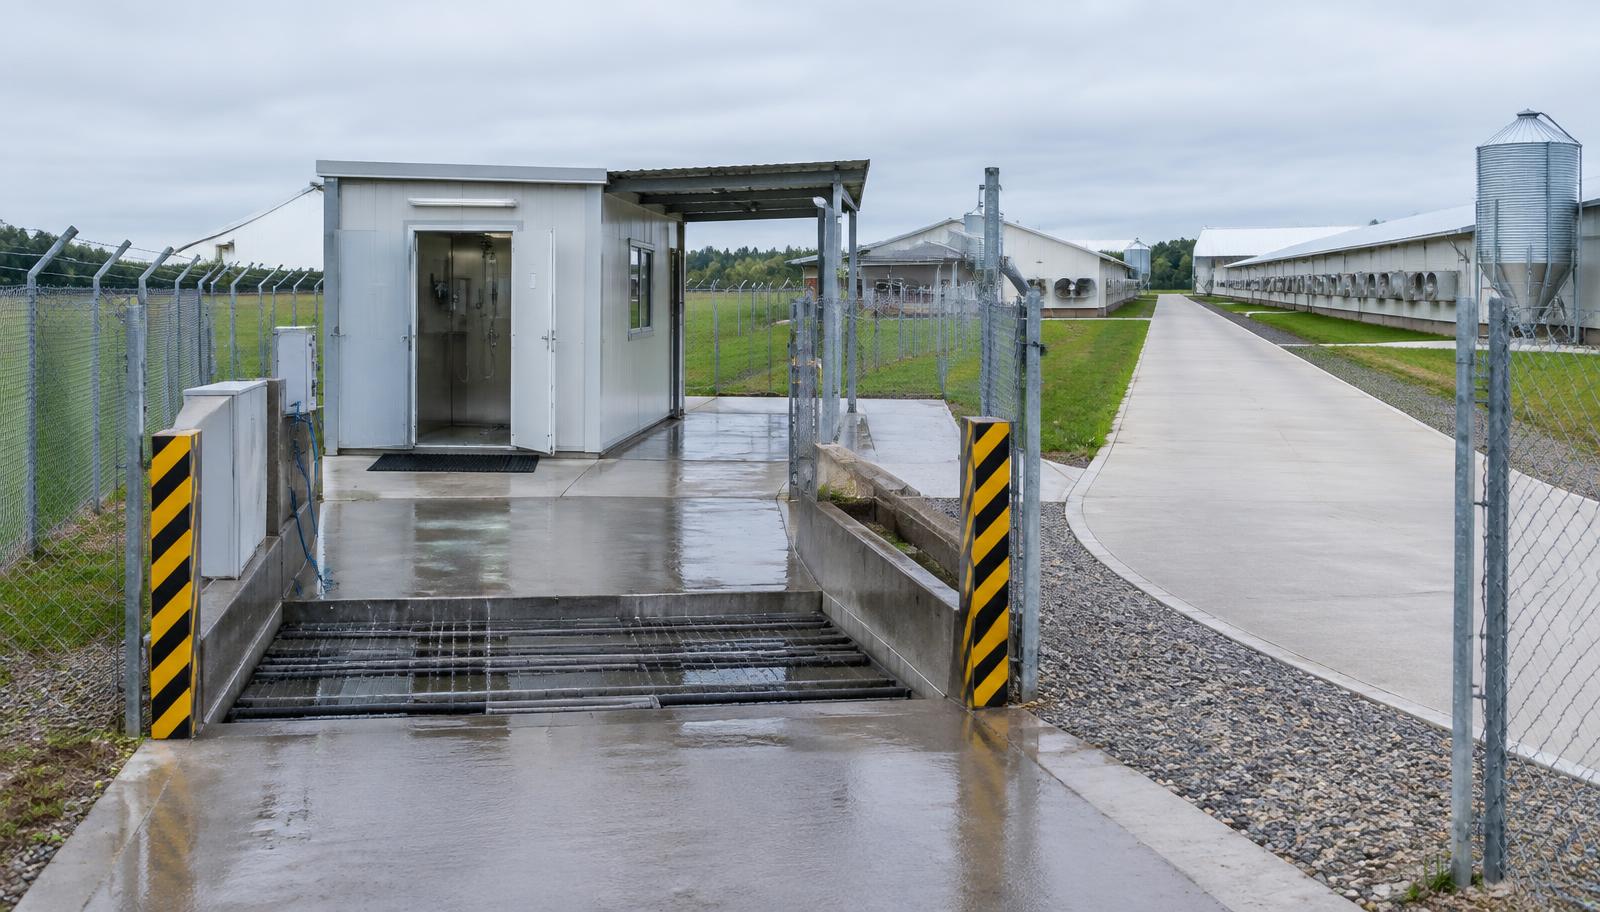
Biosecurity that is bolted onto an existing farm layout is always weaker and more expensive than biosecurity that shapes the layout from the first site plan. Here is why, and what to get right before construction starts.
By HatchMatch Group Sourcing Desk · Last updated 2026-10-10
In short
Short answer. Biosecurity depends on physically separating clean traffic (people, feed, eggs, day-old chicks) from dirty traffic (manure, mortality, used litter, outside vehicles) at every point they could meet. That separation — a single controlled entry, one-way vehicle routes, feed delivery outside the perimeter fence, dedicated carcass and manure exits, a shower-in changing point, and enough distance between houses — has to be drawn into the site plan before civil works begin.
Key takeaways
- A biosecurity manual only works if the physical farm makes the correct behaviour the easy behaviour.
- The core idea of farm biosecurity is dividing the site into a clean zone (houses, feed storage, egg or chick handling, staff change areas) and a dirty zone (manure storage, mortality disposal, the public road, outside vehicle parking).
- Every person, vehicle and delivery entering the clean zone should pass through one gate, not several.
- Feed trucks, visitor vehicles, egg or chick collection vehicles, manure-removal trucks and the rendering or disposal vehicle for mortality all use different parts of the farm, and the plan must keep their routes from crossing.
- Feed trucks visit more often than almost any other vehicle and travel between farms, which makes them one of the highest-risk entry points for disease.
Short answer. Biosecurity depends on physically separating clean traffic (people, feed, eggs, day-old chicks) from dirty traffic (manure, mortality, used litter, outside vehicles) at every point they could meet. That separation — a single controlled entry, one-way vehicle routes, feed delivery outside the perimeter fence, dedicated carcass and manure exits, a shower-in changing point, and enough distance between houses — has to be drawn into the site plan before civil works begin. Adding it afterward means knocking down fences, rerouting roads and relocating gates, which costs far more than planning it into the original layout.
This guide is for investors, integrators and project teams planning a new commercial poultry farm or a major expansion. It focuses on the site-layout decisions that determine whether biosecurity protocols can actually be followed day to day, not on disinfectant chemistry or vaccination programs, which are veterinary matters outside HatchMatch's scope.
Why layout decides whether biosecurity protocols can be followed at all
A biosecurity manual only works if the physical farm makes the correct behaviour the easy behaviour. If the shortest route from the feed truck to the houses crosses the path used to haul out manure, drivers will eventually take the shortcut under time pressure, no matter what the manual says. If there is no separate entry for visitors, every visit becomes a judgment call about which areas someone may walk through. Layout either enforces the protocol automatically or leaves it dependent on everyone remembering and choosing to follow it correctly, every single day, for years. Farms that plan the layout first consistently have fewer protocol breaches than farms that write the manual first and adjust the site afterward.
Clean and dirty zones must be fixed on the site plan, not implied
Want these figures for your own site, capacity and country? A HatchMatch specialist builds the budget with you — no buyer fees.
Start freeThe core idea of farm biosecurity is dividing the site into a clean zone (houses, feed storage, egg or chick handling, staff change areas) and a dirty zone (manure storage, mortality disposal, the public road, outside vehicle parking). Every movement between the two zones should happen at one defined, controlled point, never informally. What to do: mark the clean/dirty boundary on the site plan before house positions are finalized, fence the boundary physically rather than relying on painted lines or signage alone, and design foot and vehicle paths so the shortest route for every routine task stays inside the correct zone.
A single controlled entry point stops uncontrolled access
Every person, vehicle and delivery entering the clean zone should pass through one gate, not several. Multiple entry points multiply the number of places where protocol can be skipped, and make it harder to know who is on site. What to do: design one main gate with a gatehouse or logbook, keep any secondary gates locked and used only for emergencies, and route all regular visitors, staff and deliveries — except feed, which should not enter the clean zone at all — through that single point with a signed visitor log and a defined waiting period since any previous farm visit.
Vehicle routes must never let dirty traffic cross clean traffic
Feed trucks, visitor vehicles, egg or chick collection vehicles, manure-removal trucks and the rendering or disposal vehicle for mortality all use different parts of the farm, and the plan must keep their routes from crossing. A single farm road used for everything turns every vehicle movement into a potential contamination event. What to do: draw separate one-way loops for clean deliveries and dirty removals wherever the site allows, position gates so a dirty-zone vehicle physically cannot reach the clean zone without passing through a disinfection point, and avoid routing any vehicle past a house's air inlets on its way to or from the manure or mortality area.
Feed delivery should stay outside the perimeter fence
Feed trucks visit more often than almost any other vehicle and travel between farms, which makes them one of the highest-risk entry points for disease. What to do: design a feed delivery point at or just inside the perimeter — a bin, silo intake or transfer point reachable from outside the clean-zone fence — so the truck itself never needs to cross into the area where houses and staff operate. This single design choice removes one of the most frequent biosecurity breaches without relying on driver discipline at all.
Carcass and manure routes need their own dedicated exit
Mortality and manure are the farm's highest-risk outputs and should never travel past a house door, a feed store or the staff entrance on their way out. What to do: place the mortality disposal point (composter, incinerator or collection point) and the manure storage or loading area on the dirty-zone side, each with its own path to an exit that does not re-enter the clean zone, and size the manure loading area so trucks can turn and load without needing to back through clean areas.
Shower-in and change facilities belong at the entry, not as an afterthought
A shower-in facility — full change of clothes and boots, ideally with a shower between a dirty-side changing area and a clean-side changing area — is the control point that stops people from carrying contamination from outside farms or the public road onto this one. What to do: position the shower-in building directly at the single entry point so it is physically impossible to reach the clean zone without passing through it, size it for your expected staff and visitor numbers so queuing does not encourage skipping the step, and plan the plumbing, hot water and drainage for it during civil design rather than adding a portable unit later.
House spacing and orientation limit airborne and vector spread
Distance between houses, and between the farm and neighbouring poultry operations, slows the spread of airborne pathogens, dust and disease-carrying insects or rodents, and gives ventilation exhaust air room to disperse before reaching the next house's air inlets. What to do: confirm minimum house-to-house spacing and distance from property boundaries or neighbouring farms against local regulations and your ventilation engineer's exhaust-dispersion guidance, and orient houses so prevailing winds do not carry exhaust air from one house toward the air inlets of another.
What a layout retrofit actually costs compared with planning it in
| Item | Designed in from the start | Retrofitted later |
|---|---|---|
| Perimeter fence and single entry | Built once, in the original civil works budget | New fencing, gate relocation, possible demolition of existing structures in the way |
| Feed delivery point | Sited during civil design, no extra road needed | New access road or silo relocation to reach the perimeter |
| Shower-in facility | Plumbing and drainage planned with the rest of the site | Retrofitted plumbing, possible disruption to an operating farm |
| Vehicle route separation | Roads laid out once, in the right places | Re-grading, new road sections, possible loss of usable land |
| House spacing | Set before foundations are poured | Impossible to change without relocating a house |
Where biosecurity layout fits in the overall project plan
Biosecurity layout decisions should be made alongside site selection and before house foundations are finalized — see our guide to how to choose a site for a commercial poultry farm for the broader site-selection checklist, including access roads, drainage and distance from neighbouring farms that interact directly with these biosecurity routes. Use the farm cost calculator and the birds per house calculator for early planning figures, understanding the methodology behind them — these are planning tools, not a substitute for your engineer's site plan and your veterinary advisor's biosecurity protocol.
What to include in the civil works and fencing RFQ
A site civil works RFQ that lets contractors and fencing suppliers quote on the same basis should state: the clean/dirty zone boundary as drawn on the site plan; the location and specification of the single entry gate and any gatehouse; the feed delivery point location relative to the perimeter fence; separate route drawings for clean deliveries and dirty removals, including turning radii for the largest vehicles expected; the mortality disposal and manure storage/loading locations and their access routes; the shower-in facility size, plumbing and drainage requirements; house spacing and orientation confirmed against local regulation and ventilation guidance; and fencing specification (height, material, gate hardware). Ask for drawings, not just a written description, and for named local regulations or guidelines the design must meet.
Questions to ask suppliers and contractors
Can you show me, on the site drawing, how a feed truck, a visitor and a manure truck each reach and leave the site without their paths crossing? Where exactly does the shower-in facility sit relative to the single entry gate, and is it physically impossible to bypass? What house-to-house and boundary-distance figures does your layout assume, and against which regulation or guideline? If we need to expand later, does this layout still work, or does expansion force a redesign of the entry or vehicle routes? What is the cost difference between this biosecurity-first layout and the simplest layout you could build? Request written answers and drawings, and compare them before scoring price.
Common mistakes
Finalizing house positions and the access road before the biosecurity plan is drawn, so the entry gate and routes have to work around decisions already made. Routing feed trucks through the same gate as manure trucks to save on fencing. Treating the shower-in facility as an optional add-on sized for a fraction of actual staff and visitor numbers. Letting a secondary or emergency gate become a regularly used shortcut. Spacing houses to the legal minimum without checking ventilation exhaust-dispersion guidance for the specific fan and house design chosen. And discovering during expansion planning that the original layout leaves no room to add a house without crossing an existing clean or dirty route.
Where HatchMatch fits
HatchMatch is a supplier-neutral procurement platform for commercial poultry projects, typically USD 250,000 and above. It is not a manufacturer, installer, EPC contractor, inspector, consultant, certification body or lender, and it does not sign supply contracts — buyers contract directly with the suppliers they choose. HatchMatch helps you turn fencing, road, drainage and house-layout requirements into one written specification so civil contractors, fencing suppliers and equipment vendors quote against the same plan. Every brief receives human review, and HatchMatch aims to reply within two business days. To start, submit a poultry project request with your site plan, target house count and timeline.
FAQ
Why can't biosecurity just be added to an existing farm layout later? It can be partially improved, but a retrofit usually means moving fences, gates and roads around existing houses and operations, which costs more and disrupts production more than planning the same features into the original site plan.
What is the single most important layout decision for biosecurity? Fixing one controlled entry point that every person, visitor and non-feed delivery must pass through, with feed delivered at the perimeter and manure/mortality routed out a separate dirty-zone exit.
Does house spacing matter if each house already has good ventilation and filtration? Yes — spacing and orientation affect how far exhaust air, dust and airborne pathogens travel before reaching a neighbouring house's air inlets, which filtration at the receiving house cannot fully compensate for.
Should the shower-in facility be mandatory for every visitor, or only staff? It should apply to anyone entering the clean zone, since a visitor's clothing and footwear carry the same contamination risk as staff coming from outside farms or the public road.
Who designs the biosecurity layout — the farm owner, the veterinarian or the civil contractor? All three should contribute: the veterinary advisor sets the protocol requirements, the farm owner sets operational needs, and the civil contractor and engineer translate both into a buildable site plan with roads, fencing and drainage.
Frequently asked questions
- Can you show me, on the site drawing, how a feed truck, a visitor and a manure truck each reach and leave the site without their paths crossing?
- Where exactly does the shower-in facility sit relative to the single entry gate, and is it physically impossible to bypass? What house-to-house and boundary-distance figures does your layout assume, and against which regulation or guideline? If we need to expand later, does this layout still work, or does expansion force a redesign of the entry or vehicle routes? What is the cost difference between this biosecurity-first layout and the simplest layout you could build? Request written answers and drawings, and compare them before scoring price.
- Why can't biosecurity just be added to an existing farm layout later?
- It can be partially improved, but a retrofit usually means moving fences, gates and roads around existing houses and operations, which costs more and disrupts production more than planning the same features into the original site plan.
- What is the single most important layout decision for biosecurity?
- Fixing one controlled entry point that every person, visitor and non-feed delivery must pass through, with feed delivered at the perimeter and manure/mortality routed out a separate dirty-zone exit.
- Does house spacing matter if each house already has good ventilation and filtration?
- Yes — spacing and orientation affect how far exhaust air, dust and airborne pathogens travel before reaching a neighbouring house's air inlets, which filtration at the receiving house cannot fully compensate for.
- Should the shower-in facility be mandatory for every visitor, or only staff?
- It should apply to anyone entering the clean zone, since a visitor's clothing and footwear carry the same contamination risk as staff coming from outside farms or the public road.
- Who designs the biosecurity layout — the farm owner, the veterinarian or the civil contractor?
- All three should contribute: the veterinary advisor sets the protocol requirements, the farm owner sets operational needs, and the civil contractor and engineer translate both into a buildable site plan with roads, fencing and drainage.
More buyer questions are answered in our poultry procurement FAQ — also available in Español, Français, Português, Deutsch, العربية, Русский, Türkçe, Tiếng Việt.
From this article to a procurement-ready RFQ
HatchMatch Group is an independent sourcing desk — not a manufacturer or EPC contractor. These are the four steps we actually use with commercial poultry and hatchery buyers. If you are still deciding scope, start with what commercial poultry equipment includes and how suppliers are compared.
- 1. Plan the projectCapacity, climate and house layout in one guided workflowOpen
- 2. Build the RFQScope, specifications and comparable line itemsOpen
- 3. Submit the requestReviewed manually before any supplier introductionOpen
- 4. Track and compareFollow status and normalise supplier responsesOpen
Prefer the numbers first? Start with the poultry project cost calculator or browse the project planning guides.