
Poultry House Steel Structures and Insulated Sandwich Panels: How to Specify and Buy the Building Shell
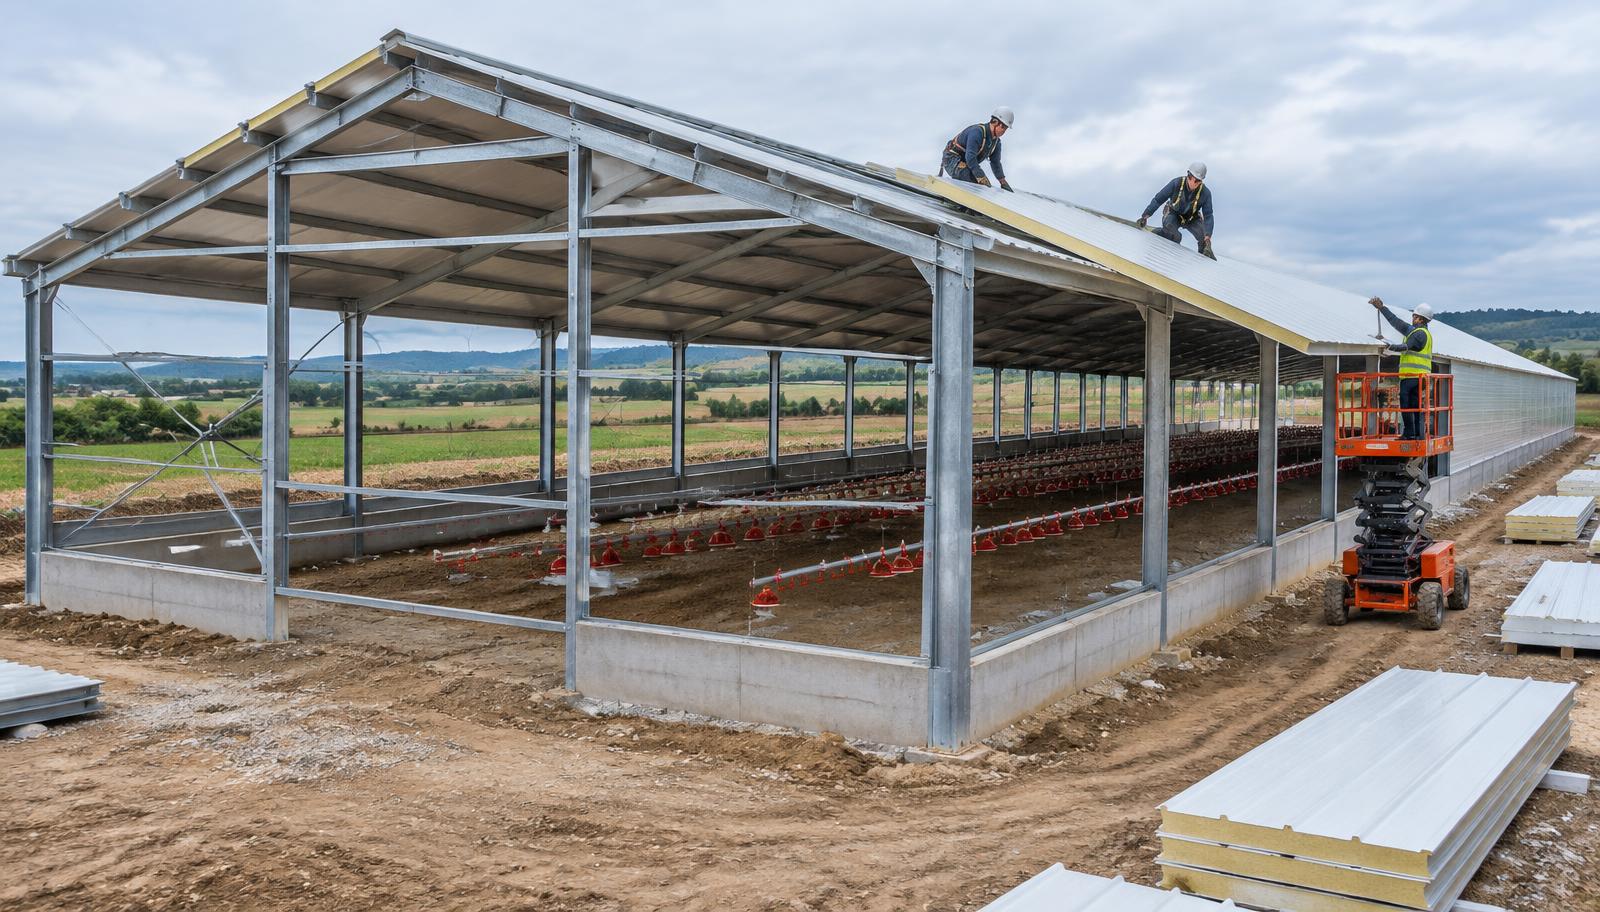
A buyer's guide to the poultry house building shell: how to choose span and bay spacing, specify steel structure and insulated sandwich panels, and compare shell-only quotes on one basis.
By HatchMatch Group Sourcing Desk · Last updated 2026-10-07
In short
Short answer. The building shell — steel structure plus insulated sandwich panels for walls and roof — is usually the first package investors contract, before ventilation, feeding or lighting equipment arrives. Its job is to give a durable, wind- and snow-rated frame and an airtight, well-insulated envelope that keeps the equipment inside working as designed.
Key takeaways
- Fans, inlets, feeders, drinkers and lighting are all specified assuming a certain building envelope: airtightness, insulation value and internal dimensions.
- | Decision | What it affects | Typical buying points | |---|---|---| | Clear span width | Column-free floor for equipment rows, aisle layout | Portal frame or truss design rated for your width without intermediate columns | | Bay spacing (column centres) | Material use, flexibility for future equipment layout | Common spacing suits standard panel and purlin lengths; confirm with supplier | | Eave height | Air volume, ventilation performance, equipment headroom | Taller eaves generally help uniform air distribution in tunnel-ventilated houses | | Roof pitch | Water and snow shedding, wind uplift | Set from local snow and wind load tables, not copied from another climate | | Design loads | Code compliance, structural safety | Wind speed, snow load and, where relevant, seismic zone from local standards | | Steel coating | Corrosion resistance in an ammonia-humid environment | Galvanizing standard and coating thickness stated in writing, not just "galvanized" |
- Sandwich panels combine two steel or aluminium facings with an insulating core, used for walls and roof.
- A single U-value or panel thickness does not suit every climate.
- The foundation is usually a separate scope from the steel and panel package but must be coordinated with it: footing design depends on soil conditions (a geotechnical report is recommended for larger houses) and on the loads the steel frame transmits.
Short answer. The building shell — steel structure plus insulated sandwich panels for walls and roof — is usually the first package investors contract, before ventilation, feeding or lighting equipment arrives. Its job is to give a durable, wind- and snow-rated frame and an airtight, well-insulated envelope that keeps the equipment inside working as designed. Specify span, bay spacing, design loads, panel thickness and core material, then ask every supplier to quote against the same drawing and climate data so offers can be compared like for like.
This guide is for investors, integrators and project teams buying or building a new broiler, layer, breeder or pullet house. It covers what to decide before asking for quotes and what to put in the request for quotation (RFQ). Wind, snow and seismic loads are local code requirements — always confirm the design with a structural engineer licensed in your jurisdiction and with your local building authority.
Why the shell comes first
Fans, inlets, feeders, drinkers and lighting are all specified assuming a certain building envelope: airtightness, insulation value and internal dimensions. A shell that leaks air at the eaves, has gaps around doors or uses thin, poorly jointed panels undermines even well-chosen equipment — ventilation controllers cannot hold a set static pressure if the building is not reasonably sealed, and heating or cooling costs rise. Treat the shell specification as an engineering document, not a basic construction quote, and sequence it so the equipment supplier can confirm their design works with your actual building dimensions.
Steel structure: span, bays and loads
Want these figures for your own site, capacity and country? A HatchMatch specialist builds the budget with you — no buyer fees.
Start free| Decision | What it affects | Typical buying points |
|---|---|---|
| Clear span width | Column-free floor for equipment rows, aisle layout | Portal frame or truss design rated for your width without intermediate columns |
| Bay spacing (column centres) | Material use, flexibility for future equipment layout | Common spacing suits standard panel and purlin lengths; confirm with supplier |
| Eave height | Air volume, ventilation performance, equipment headroom | Taller eaves generally help uniform air distribution in tunnel-ventilated houses |
| Roof pitch | Water and snow shedding, wind uplift | Set from local snow and wind load tables, not copied from another climate |
| Design loads | Code compliance, structural safety | Wind speed, snow load and, where relevant, seismic zone from local standards |
| Steel coating | Corrosion resistance in an ammonia-humid environment | Galvanizing standard and coating thickness stated in writing, not just "galvanized" |
Ask the structural supplier to confirm the frame is designed, not just supplied, for your wind and snow zone — a frame engineered for one region can be under-designed for another with higher loads. Request calculation summaries or a stamped drawing where your regulator requires one.
Insulated sandwich panels: what to specify
Sandwich panels combine two steel or aluminium facings with an insulating core, used for walls and roof. The specification should state: panel thickness (commonly in the range of roughly 50–100 mm depending on climate and whether the house is mechanically heated or cooled); core material (polyurethane (PU) and polyisocyanurate (PIR) are common for thermal performance, mineral wool where fire rating is a priority); core density and declared thermal conductivity or U-value; facing material and coating; and joint type, since most air leakage in panel buildings happens at joints, not through the panel face.

Fire behaviour varies by core type and matters for insurance and local code; ask for the panel's fire classification and whether mineral-wool-core panels are required in any part of your design (commonly around electrical rooms or generator enclosures). For hot climates, ask how the panel and its colour affect roof surface temperature and whether a reflective or light-coloured outer facing is offered.
Insulation value and climate
A single U-value or panel thickness does not suit every climate. In hot climates the priority is often keeping solar heat out and supporting evaporative cooling; in cold climates it is holding heat inside the house, and minimizing condensation risk is a factor in both. Ask the supplier to show the calculation or reasoning behind their recommended panel thickness for your design temperatures, not just offer a standard panel. Pair the shell specification with ventilation design — the ventilation calculator gives a first planning estimate of fan and inlet requirements, which the panel and structure supplier should both be able to work with.
Foundations, floor and doors
The foundation is usually a separate scope from the steel and panel package but must be coordinated with it: footing design depends on soil conditions (a geotechnical report is recommended for larger houses) and on the loads the steel frame transmits. Specify the floor finish (commonly sealed concrete), slope for drainage and washdown, and how the panel wall meets the floor to prevent rodent entry and water ingress. Door and opening sizes should allow for vehicle access for bird loading or manure removal, and personnel doors should seal as tightly as the wall panels. Confirm who supplies and installs doors, windows, fan and inlet openings — this is a common gap between the structure supplier and the equipment supplier.
Who installs: structure-only, shell-only or turnkey
Shell packages are typically sold three ways: structure only (steel frame, buyer sources panels and cladding separately); shell only (structure plus panels, roof and basic openings, buyer or another contractor fits equipment); or part of a turnkey package with equipment included. Decide this early, because it changes what belongs in each supplier's scope and where the interface risk sits — for example, who cuts and seals the openings for fans and inlets, and who is responsible if the equipment supplier's fan housing does not match the panel opening. Put a clear interface drawing in both RFQs when structure and equipment come from different suppliers.
What to include in the RFQ
A shell RFQ that suppliers can price on the same basis should state: building use (broiler, layer, breeder, pullet), internal dimensions or required clear span, number of houses and site layout; design wind speed, snow load and seismic zone, or a request for the supplier to size from your coordinates; eave height and roof pitch; steel coating standard; panel thickness, core material and U-value target for walls and roof separately if they differ; fire classification requirements; door, window, fan and inlet opening schedule with sizes, or a request for the supplier to propose them against your equipment list; foundation scope (included or excluded); and installation, supervision and commissioning scope. State delivery basis and named place — see our guide to Incoterms for poultry equipment imports — and ask for warranty terms on both structure and panels in writing, following the approach in our guide to warranty, spare parts and after-sales terms.
Budget and planning
The shell is a major share of total project cost, so get it into the business plan early alongside equipment. The farm cost calculator gives a first planning estimate of CAPEX across the whole project, including the building shell, and can help compare how shell choices interact with equipment budget, projected profit and payback; it is a planning tool, not a supplier quote. Once you have a target bird count, the birds per house calculator helps check that your planned clear span and house length can actually hold the flock size you intend, before you lock in the structural drawing.
Questions to ask every supplier
Is the frame design calculated for our wind, snow and seismic data, and can you provide the calculation summary or stamped drawing? What panel thickness, core material and U-value do you recommend for our design temperatures, and why? How are wall and roof panel joints sealed, and what airtightness do you expect in practice? What is the galvanizing standard and coating thickness on the steel? Who cuts and seals openings for fans, inlets, doors and windows, and is that in your scope or ours? What is excluded from your quote — foundation, site works, crane, erection labour? Ask for answers in writing and put them in one comparison table.
Common mistakes
Asking for quotes before fixing internal dimensions, so suppliers price different buildings. Choosing panel thickness from a brochure instead of a calculation for your climate. Leaving the fan, inlet and door opening schedule undefined until equipment arrives on site. Assuming "galvanized" means the same coating thickness across suppliers. Splitting structure and panels between two suppliers without a written interface drawing. And comparing a structure-only quote against a shell-only or turnkey quote as if they were the same scope.
Where HatchMatch fits
HatchMatch is a supplier-neutral procurement platform for commercial poultry projects, typically USD 250,000 and above. It is not a manufacturer, installer, EPC contractor or consultant, and it does not sign supply contracts — buyers contract directly with the suppliers they choose. HatchMatch helps you turn your requirements into one written specification so offers can be compared line by line. Every brief receives human review, and HatchMatch aims to reply within two business days. To start, submit a poultry project request with your house dimensions, climate data, intended use and timeline.
FAQ
How wide can a poultry house be without internal columns? It depends on the frame design, wind and snow loads and the supplier's engineering — ask for the maximum clear span their design is rated for at your location rather than assuming a round number.
What panel thickness do I need? There is no single figure; it depends on climate, whether the house is heated, cooled or naturally ventilated, and the core material. Ask the supplier to show the calculation behind their recommendation for your design temperatures.
Should structure and panels come from the same supplier? Either can work, but if they come from different suppliers put a written interface drawing in both RFQs so openings, fixings and tolerances match, and agree who is responsible if they do not.
Do sandwich panels need a fire rating? Fire classification varies by core material and by local code; ask for the panel's fire classification and whether any part of your layout requires a specific core type.
Who designs the foundation? Usually a local structural or civil engineer, working from the steel frame's load data and a soil or geotechnical report; it is typically priced and contracted separately from the structure and panel package, but must be coordinated with it.
Frequently asked questions
- Is the frame design calculated for our wind, snow and seismic data, and can you provide the calculation summary or stamped drawing?
- What panel thickness, core material and U-value do you recommend for our design temperatures, and why? How are wall and roof panel joints sealed, and what airtightness do you expect in practice? What is the galvanizing standard and coating thickness on the steel? Who cuts and seals openings for fans, inlets, doors and windows, and is that in your scope or ours? What is excluded from your quote — foundation, site works, crane, erection labour? Ask for answers in writing and put them in one comparison table.
- How wide can a poultry house be without internal columns?
- It depends on the frame design, wind and snow loads and the supplier's engineering — ask for the maximum clear span their design is rated for at your location rather than assuming a round number.
- What panel thickness do I need?
- There is no single figure; it depends on climate, whether the house is heated, cooled or naturally ventilated, and the core material. Ask the supplier to show the calculation behind their recommendation for your design temperatures.
- Should structure and panels come from the same supplier?
- Either can work, but if they come from different suppliers put a written interface drawing in both RFQs so openings, fixings and tolerances match, and agree who is responsible if they do not.
- Do sandwich panels need a fire rating?
- Fire classification varies by core material and by local code; ask for the panel's fire classification and whether any part of your layout requires a specific core type.
- Who designs the foundation?
- Usually a local structural or civil engineer, working from the steel frame's load data and a soil or geotechnical report; it is typically priced and contracted separately from the structure and panel package, but must be coordinated with it.
More buyer questions are answered in our poultry procurement FAQ — also available in Español, Français, Português, Deutsch, العربية, Русский, Türkçe, Tiếng Việt.
From this article to a procurement-ready RFQ
HatchMatch Group is an independent sourcing desk — not a manufacturer or EPC contractor. These are the four steps we actually use with commercial poultry and hatchery buyers. If you are still deciding scope, start with what commercial poultry equipment includes and how suppliers are compared.
- 1. Plan the projectCapacity, climate and house layout in one guided workflowOpen
- 2. Build the RFQScope, specifications and comparable line itemsOpen
- 3. Submit the requestReviewed manually before any supplier introductionOpen
- 4. Track and compareFollow status and normalise supplier responsesOpen
Prefer the numbers first? Start with the poultry project cost calculator or browse the project planning guides.