
تخطيط وتصميم مزرعة الدواجن — أبعاد العنابر، الاتجاه وتوزيع المعدات.
تتحدد اقتصاديات مزرعة الدواجن التجارية إلى حد كبير في مرحلة التخطيط. عرض العنبر وطوله واتجاهه تجاه الشمس والرياح، والتباعد بين العنابر، وموقع المراوح والألواح المبردة وخطوط العلف ووحدات التحكم — كل ذلك يحدد أداء التهوية ومعدل التحويل الغذائي والأمن الحيوي ومدى قابلية طلب عروض الأسعار للمقارنة بين المصنِّعين. يغطي هذا الدليل المحايد تجاه الموردين معايير التخطيط، وتقسيم المناطق، وخيارات تخطيط عنابر الدجاج اللاحم مقابل البياض المستخدمة في المشاريع التجارية حول العالم.
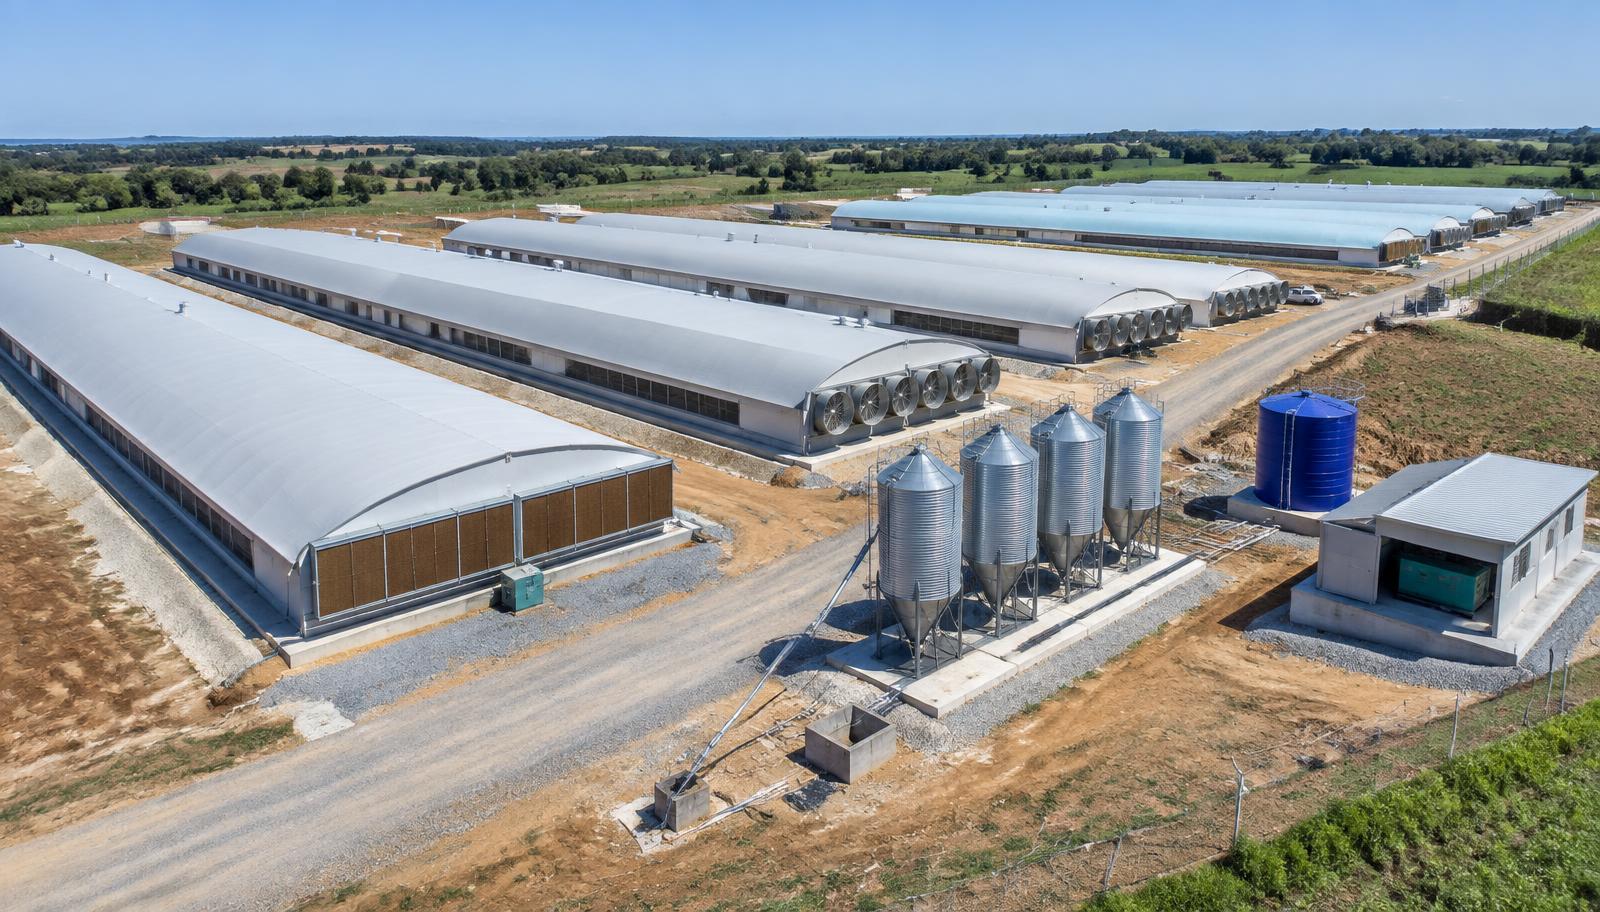
يحدد تخطيط مزرعة الدواجن التجارية الجيد عرض العنبر وطوله واتجاهه أولًا، ثم التباعد بين العنابر ومسارات الحركة النظيفة والملوثة وموقع المراوح والألواح المبردة وخطوط العلف والصوامع ووحدات التحكم. تقود هذه الاختيارات أداء التهوية وراحة الطيور والأمن الحيوي وتكاليف التشغيل، وتتيح لعدة موردين تسعير النطاق ذاته بحيث يمكن مقارنة عروضهم بإنصاف.
معايير التخطيط
أبعاد وكثافات مرجعية مستخدمة في مشاريع الدجاج اللاحم والبياض التجارية. تحقق دائمًا من مطابقتها لقواعد الرفاهية المحلية وأدلة السلالات (كوب، روس، هاي-لاين، لومان) وأشد المواصفات المطبقة في سوقك.
تعكس النطاقات معايير الصناعة المعتمدة لإسكان الدواجن التجاري. تختلف المواصفات الفعلية حسب السلالة والمناخ ولوائح الرفاهية ونموذج الإدارة.
تقسيم مناطق الموقع وتوزيع المعدات
ينبغي تقسيم كل مزرعة دواجن تجارية إلى مناطق نظيفة ← انتقالية ← ملوثة، مع وضع المعدات بما يعزز اتجاه تدفق الهواء ومسار الأمن الحيوي.
عنابر الطيور، صوامع العلف، تخزين/تعبئة البيض — وصول مقيَّد، استحمام عند الدخول/الخروج، معدات وقاية شخصية مخصصة.
رصيف التحميل، خليج توريد العلف، شحن البيض، جمع النفوق — فاصل فعلي بين المنطقتين النظيفة والملوثة.
مواقف الموظفين، المكاتب، غسيل المركبات، تخزين النفايات، غرفة المولد، الورشة — إمداد ولوجستيات خارجية فقط.
أرضية خرسانية أو مدكوكة لكل عنبر مع صرف؛ مسافة لا تقل عن 15 م لتدفق الهواء والتنظيف والأمن الحيوي.
المحور الطويل بزاوية 90° على الرياح الصيفية السائدة في المناخات المعتدلة؛ شرق-غرب في المناطق الاستوائية لتقليل الاكتساب الشمسي المباشر على الجدران الجانبية.
مراوح النفق في طرف مصب الريح، ألواح التبريد بالتبخير في طرف مهب الريح، فتحات التهوية الدنيا على طول الجدران الجانبية للطقس البارد.
خزان/برج مياه مرتفع للجاذبية والضغط؛ أرضيات عنابر منحدرة ومصارف محيطية لإبعاد مياه الأمطار والغسيل عن العنابر.
توصيل المرافق ومولد ديزل في المنطقة الملوثة؛ محول تحويل تلقائي (ATS) عند كل عنبر؛ كابلات مدفونة لتجنب القوارض وتداخل المعدات.
تخطيط عنبر الدجاج اللاحم — مقارنة الخيارات
| التخطيط | الأنسب لـ | نقاط القوة | المفاضلات |
|---|---|---|---|
| عنبر دجاج لاحم بتهوية نفقية | 40,000-60,000 طائر/عنبر، مناخات حارة/مختلطة | سرعة هواء عالية (2.5-3.0 م/ث) تبرد الطيور بفعالية؛ معدل تحويل غذائي يمكن التنبؤ به؛ مساحة قياسية لطلبات عروض الأسعار. | إنفاق رأسمالي وطاقة أعلى للمراوح؛ يتطلب أعمالًا مدنية قوية ووحدات تحكم. |
| عنبر دجاج لاحم بتهوية عرضية | قطعان صغيرة-متوسطة، مناخات معتدلة | تكلفة مراوح أقل؛ تحكم بسيط. | عدم انتظام درجة الحرارة عند التوسع؛ غير موصى به للتسمين الاستوائي. |
| عنبر مفتوح الجوانب بتهوية طبيعية | بناءات استوائية واسعة/منزلية | أقل إنفاق رأسمالي؛ طاقة ضئيلة. | أمن حيوي ضعيف؛ غير مناسب لعمليات تجارية تفوق 40 ألف طائر. |
تخطيط عنبر الدجاج البياض — مقارنة الخيارات
| التخطيط | الأنسب لـ | نقاط القوة | المفاضلات |
|---|---|---|---|
| أقفاص مُحسَّنة متعددة الطوابق | إنتاج بيض تجاري عالي الكثافة حيث تكون الأقفاص مشروعة قانونيًا | أعلى كثافة طيور/م² (حوالي 20-25)؛ هدر علف منخفض؛ جمع بيض آلي. | محظورة أو قيد الإلغاء التدريجي في الاتحاد الأوروبي وبعض ولايات الولايات المتحدة — تحقق من التشريع المحلي. |
| طيور في أقفاص طبيعية / متعددة الطوابق بدون أقفاص | أسواق تشترط عدم استخدام الأقفاص (الاتحاد الأوروبي، تجار التجزئة) | يستوفي مواصفات الرفاهية وتجار التجزئة؛ يحقق مع ذلك 9-18 طائرًا/م²؛ أحزمة علف وشرب وجمع بيض آلية. | إنفاق رأسمالي أعلى وتعقيد إداري أكبر؛ يتطلب إدارة الفرشة وتصميم المجاثم. |
| أرضية ذات فرشة عميقة | طلق، عضوي، أو تجاري صغير | أقل إنفاق رأسمالي على المعدات؛ تشغيل بسيط. | أقل كثافة (حوالي 9 طيور/م²)؛ جمع بيض يدوي ما لم تُستخدم صناديق أعشاش بأحزمة. |
مسار عمل التصميم
- اختيار الموقع — مسافة الأمن الحيوي عن المزارع الأخرى، الوصول إلى الطريق، إنتاجية المياه، سعة الشبكة الكهربائية، انحدار الأرض
- المخطط العام — تقسيم المناطق النظيفة/الانتقالية/الملوثة، عدد العنابر وتباعدها، الرياح السائدة والاتجاه الشمسي
- تحديد أبعاد العنبر — عدد الطيور × الكثافة × الدورات ← مساحة العنبر (م² × العرض × الطول)
- توزيع المعدات — المراوح/الألواح عند الطرفين المتقابلين، خطوط العلف/الشرب على طول العنبر، وحدات التحكم عند طرف الخدمة
- التصميم المدني — الأساسات، الأرضيات، الصرف، سياج الأمن الحيوي، الاستحمام عند الدخول/الخروج، غسيل المركبات
- طلب عروض أسعار من عدة مصنِّعين وفق مساحات ومعدلات تدفق هوائي (CFM) ومواصفات وحدات تحكم متطابقة
- جدولة البناء — الأعمال المدنية وتصنيع المعدات بالتوازي (3-5 أشهر لكل منهما)
- التشغيل، شهادة الأمن الحيوي، تسكين القطيع الأول
لماذا يحدد التخطيط اقتصادياتك
يحدد عرض العنبر عدد المراوح وسرعة الهواء. يحدد طول العنبر الحد الأقصى لحجم القطيع لكل عنبر ومساحة لوح التبريد المطلوبة عند الطرف البعيد. يتحكم الاتجاه في الحمل الشمسي واكتساب التهوية الطبيعية. يتحكم التباعد بين العنابر في مخاطر الأمن الحيوي وتدفق هواء إعادة الدخول. حدِّد هذه الأرقام قبل طلب عروض الأسعار حتى يسعِّر كل مصنِّع وفق المساحة ومعدل التدفق الهوائي (CFM) ذاته — وإلا تعذرت مقارنة العروض على أساس متكافئ.
افتح قائمة التحقق للتخطيطحوِّل هذا التخطيط إلى طلب عروض أسعار فعلي
تقيس HatchMatch Group المعدات مقابل مصنِّعين رائدين وفق مساحات ومعدلات تدفق هوائي (CFM) ومواصفات وحدات تحكم متطابقة — لتقارن حزم عنابر كاملة، لا عروض أسعار غير متوافقة.
Download the Poultry Farm Layout & Design Checklist (PDF)
Site planning, orientation, zoning, house dimensioning and equipment placement — the full checklist that pairs with this guide. Enter your details to receive the PDF by email.
الأسئلة الشائعة
صفحات ذات صلة للتوريد والتخطيط
إطار تخطيط شامل للمباني التجارية الجديدة.
نموذج مرجعي — عدد العنابر والأبعاد والإنفاق الرأسمالي.
التهوية النفقية، التبريد بالتبخير ووحدات التحكم.
قائمة تحقق قابلة للتنزيل تغذي طلب عروض الأسعار مباشرة.
استكشف نطاق معدات الدجاج اللاحم والبياض والمفاقس قبل طلب عروض الأسعار.
تحديد معدلات التدفق الهوائي الدنيا والانتقالية والنفقية التي تتبع التخطيط.
الفترة الضوئية واللوكس ومواصفات LED للدجاج اللاحم والبياض.
تقسيم المناطق، نقاط الغسيل، مسافات الحزام العازل والتعامل مع النفوق.
حدود الطيور/م² والكيلوغرام/م² عبر أنظمة الرفاهية.