
تصميم مزارع الدواجن وتخطيط العنابر: دليل خطوة بخطوة لعام 2026
تخطيط الموقع، وتقسيم مناطق الأمن الحيوي، ودمج البنية التحتية لمشاريع الدجاج اللاحم والدجاج البياض وأمهات التفريخ ومفاقس البيض التجارية — موجَّه لأصحاب المشاريع ومديري المشاريع الذين يُعدّون لبناء جديد أو توسعة كبرى. محايد تجاه الموردين: لا يُفضَّل أي مُصنِّع، ولا يُضمَن أي أداء.
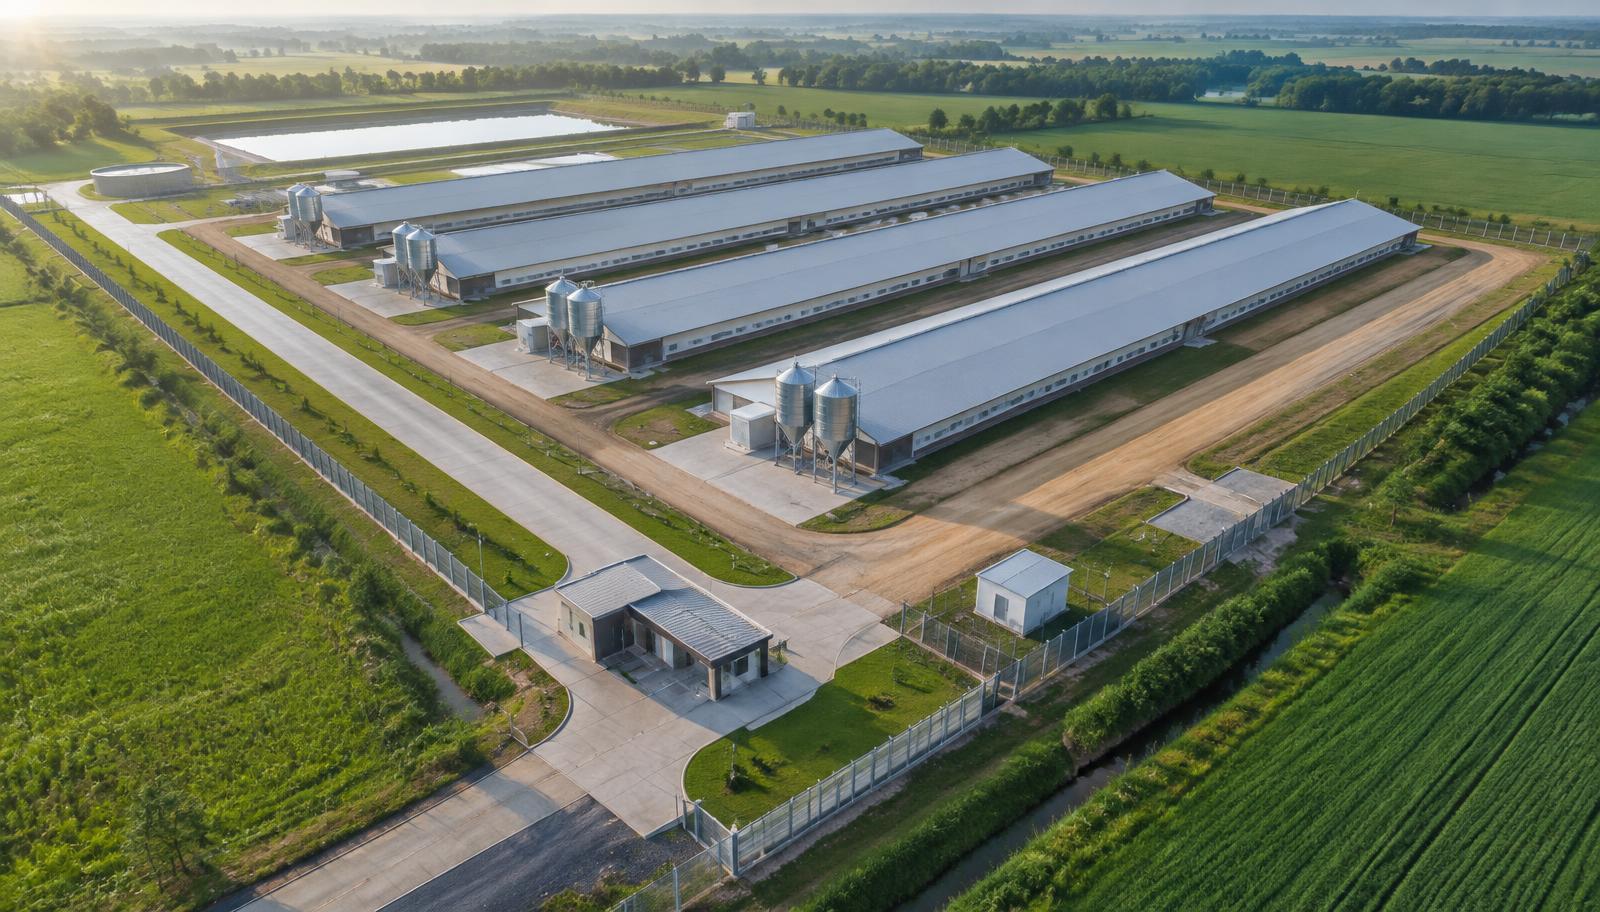
يمر تصميم مزرعة الدواجن التجارية بثماني خطوات: تحديد ملخص الإنتاج، اختيار الموقع واختباره، رسم مخطط عام يشمل اتجاه العنابر وحركة المرور النظيفة/الملوثة، تحديد تقسيم مناطق الأمن الحيوي، تصميم هيكل العنبر ونظام التحكم بالمناخ للظروف القصوى، دمج الكهرباء والمياه والعلف والصرف الصحي، التأكد من التراخيص، ثم تحويل التصميم إلى نطاق فني موحَّد واحد يُرسَل إلى عدة موردين مؤهلين.
حدِّد ملخص الإنتاج قبل رسم أي شيء
يتبع التصميم نموذج الإنتاج، وليس العكس. حدِّد أولًا نوع الطائر وخطة الدورات والسعة المستهدفة ومنفذ السوق؛ فكل بُعد لاحق يُشتق من هذه الأرقام.
يبدأ تخطيط مزرعة الدواجن بالأرقام لا بالرسومات: المشترون الباحثون عن تخطيط عنابر الدجاج اللاحم أو تصميم مزرعة الدجاج البياض عادةً ما يكونون على بُعد ملخص إنتاج واحد من مشروع قابل للتسعير. يحدد نوع الطائر وسعة التسكين وعدد الدورات السنوية عدد العنابر وعرضها وكل نطاق تكلفة لاحق في مشروع الدواجن التجاري.
- •نوع الطائر والنظام: دجاج لاحم، دجاج بياض (أقفاص / أقفاص مُحسَّنة / بدون أقفاص)، أمهات تفريخ أو مفقس.
- •سعة التسكين لكل عنبر وعدد العنابر في الموقع، بما في ذلك المرحلة الثانية المخطَّطة.
- •عدد الدورات في السنة، وفترة التعقيم بين القطعان، وهل يعمل الموقع بنظام الدخول الكلي/الخروج الكلي.
- •منفذ التسويق: بيع حي، تكامل تعاقدي، تصنيع ذاتي — وهذا يحدد تصميم التحميل والطرق.
اختيار الموقع وتقييم الأرض
تُحسَم أكثر أخطاء التصميم تكلفةً عند اختيار الموقع. قيِّم الأرض وفق متطلبات التشغيل، لا سعر الشراء فقط.
يحدد اختيار موقع مزرعة الدواجن جزءًا أكبر من الميزانية النهائية مقارنة باختيار المعدات. يشمل تقييم الأرض لمزرعة دواجن تجارية مسافة انتشار الأمراض، اتجاه الرياح السائدة، إنتاجية المياه المؤكَّدة، سعة الشبكة الكهربائية ووصول الشاحنات — وهي نفس المعايير التي تتحقق منها الجهات الممولة وسلطات التراخيص قبل الموافقة على مشروع الدواجن.
- •المسافة عن مواقع الدواجن الأخرى وأسواق الطيور الحية والطرق العامة (ضغط الأمراض).
- •اتجاه الرياح السائدة والتضاريس — تُوضع العنابر بشكل عرضي للرياح فيما بينها، لا في اتجاه مصب الريح من مخزن الروث أبدًا.
- •المياه: تحقق من الإنتاجية وتحليل الجودة قبل الالتزام، لا بعده.
- •سعة الشبكة الكهربائية والمسافة إلى نقطة الربط؛ وصول في جميع الأحوال الجوية لشاحنات العلف والحاويات مقاس 40 قدمًا.
- •الانحدار والصرف؛ سجل الفيضانات؛ قدرة تحمُّل التربة لتكلفة البلاطة والأساسات.
المخطط العام: اتجاه العنابر وتباعدها وحركة المرور
يحدد المخطط العام هندسة العنابر ونمط الحركة طوال عمر الموقع. تغييره لاحقًا يعني أعمالًا مدنية، لا مجرد إعدادات.
يحدد المخطط العام لمزرعة الدواجن أو مخطط تخطيط الموقع اتجاه العنابر وتباعدها وحركة المرور النظيفة/الملوثة طوال عمر الموقع. ينبغي للمشترين المخططين لمزرعة دجاج لاحم أو بياض متعددة العنابر إقرار هذا الرسم قبل طلب عروض أسعار المعدات، لأن تغييره لاحقًا يعني أعمالًا مدنية لا مجرد إعدادات.
- •وجِّه العنابر على المحور الطويل شرق-غرب في المناخات الحارة للحد من الاكتساب الشمسي على الجدران الجانبية.
- •تباعد العنابر عادةً لا يقل عن عرض عنبر واحد؛ ويزيد حيث يواجه عادم النفق في عنبر مدخل عنبر آخر.
- •فصل الطرق النظيفة عن الملوثة: مسارات العلف والكتاكيت والموظفين لا تتقاطع أبدًا مع مسارات الروث أو النفوق أو الإمساك بالطيور.
- •ضع صوامع الأعلاف على الجانب النظيف مع التحقق من نصف قطر دوران الشاحنات في الرسم.
- •احتفظ بمساحة للعنابر المستقبلية والمولد الكهربائي ومعالجة المياه والتعامل مع الروث منذ اليوم الأول.
تقسيم مناطق الأمن الحيوي كمخطط فعلي
الأمن الحيوي رسمة قبل أن يكون إجراءً. يجب أن تكون المناطق مرئية في الموقع بحيث يكون تجاوزها فعلًا متعمدًا.
تصميم الأمن الحيوي لمزرعة الدواجن مسألة تخطيط أولًا: يُرسم تقسيم المناطق والسياج المحيطي ومدخل تحكم واحد ونقاط الاستحمام قبل الدخول، ثم تُكتب كإجراء. ينبغي للمشاريع التي تخطط لمواجهة مخاطر إنفلونزا الطيور عالية الإمراض أن تدرج بنية الأمن الحيوي التحتية ضمن ميزانية الإنفاق الرأسمالي ونطاق المعدات، لا كفكرة لاحقة.
- •ثلاث مناطق: خارجية (عامة)، عازلة (الموقع، دخول متحكَّم به) وإنتاجية (العنابر، مقيَّدة).
- •مدخل تحكم واحد: سياج محيطي، بوابة، غسيل عجلات المركبات وقوس تعقيم.
- •مدخل دنماركي / استحمام قبل الدخول عند كل حدود منطقة إنتاج، مع خط فاصل واضح بين النظيف والملوث وأحذية مخصصة.
- •إدارة النفوق وتخزين الروث في اتجاه مصب الريح ويمكن الوصول إليهما دون دخول منطقة الإنتاج.
- •خصِّص 3-6٪ من الإنفاق الرأسمالي للمشروع لبنية الأمن الحيوي التحتية وأدرجها في نطاق طلب عروض الأسعار.
تصميم العنبر: الأبعاد والهيكل والمناخ
يحدد عرض العنبر وارتفاعه وعزله نظام التهوية الذي يمكنك تشغيله — وفاتورة الطاقة التي ستدفعها للعشرين عامًا القادمة.
يحدد تصميم عنبر الدواجن وتخطيطه — العرض والارتفاع والعزل ونظام المناخ — نوع التهوية الممكن تشغيلها وتكلفة التدفئة والتبريد لعشرين عامًا. تصميم التهوية النفقية والتبريد بالتبخير ومواصفات وحدة التحكم كلها تتبع المقطع العرضي للعنبر المحدد هنا.
- •حدِّد العرض والارتفاع أولًا: تحتاج العنابر النفقية إلى مقطع عرضي متحكَّم به للوصول إلى سرعة الهواء المستهدفة عند مستوى الطائر.
- •تحدد قيمة عزل السقف والجدران وقود التدفئة في المواسم الباردة وحمل التبريد في الحارة.
- •حدِّد أبعاد المراوح والفتحات ومنطقة الألواح المُبرِّدة وفق درجة الحرارة التصميمية القصوى، لا المتوسط السنوي.
- •طابق كثافة التسكين مع معيار التهوية والرفاهية في السوق المستهدف.
- •حدِّد وحدة تحكم مع تسجيل وإنذارات؛ إنذار الأعطال والتهوية الاحتياطية ليسا اختياريين.
دمج البنية التحتية
تفشل المعدات بسبب البنية التحتية أكثر مما تفشل بسبب الجودة. ادمج الكهرباء والمياه والعلف والصرف في حزمة تصميم واحدة.
يغطي تخطيط البنية التحتية لمزرعة الدواجن الكهرباء والمياه والعلف والصرف كحزمة واحدة. تحديد سعة المولد وتخزين المياه ومعالجتها وسعة الصوامع والتعامل مع الروث هي البنود الأكثر غيابًا عن طلب عروض أسعار معدات الدواجن غير المكتمل، والمصدر الأكثر شيوعًا لتأخيرات التشغيل.
- •الكهرباء: الحمل المتصل لكل عنبر، تحديد سعة المولد الاحتياطي بأحمال التشغيل الحقيقية، والتحويل التلقائي.
- •المياه: تخزين لا يقل عن 24-48 ساعة من الذروة، المعالجة، الجرعات وتنظيم الضغط لكل خط.
- •العلف: سعة الصومعة مقابل فترة التوريد، توجيه الأوغر وخلايا الوزن لتتبع الاستهلاك.
- •الروث ومياه الصرف: التخزين، فترة الإزالة، وأي معالجة تفرضها التراخيص.
- •تقنية المعلومات: اتصال لوحدات التحكم والمراقبة عن بُعد؛ فمزرعة بلا بيانات لا يمكن قياس أدائها.
التراخيص والامتثال ومعايير الرفاهية
أكِّد المتطلبات مع السلطات المحلية مبكرًا. غالبًا ما تغيِّر شروط الموافقة مسافات الفصل أو التعامل مع الصرف أو عدد العنابر.
تشكِّل تراخيص مزرعة الدواجن والامتثال البيئي التصميم: يمكن أن تغيِّر مسافات الفصل وشروط الصرف والمعايير الكهربائية وقواعد الرفاهية في السوق عدد العنابر أو التخطيط بعد أن يبدو الرسم نهائيًا. أكِّد المتطلبات كتابيًا قبل طلب معدات دواجن مستوردة.
- •الترخيص البيئي، شروط الصرف والرائحة، مسافات الفصل عن الجيران.
- •موافقات البناء والكهرباء؛ يجب أن تطابق المعدات المستوردة المعايير الكهربائية المحلية.
- •قواعد الرفاهية والكثافة في السوق المستهدف، خاصةً للإنتاج الموجَّه للتصدير.
- •وثائق الاستيراد والرسوم الجمركية للمعدات — تؤثر على التكلفة النهائية الموصَّلة، لا على الأوراق فقط.
حوِّل التصميم إلى طلب عروض أسعار قابل للمقارنة
لا يساوي التصميم إلا ما يشتريه. أصدِر نطاقًا فنيًا موحدًا واحدًا لكل مورد بحيث يمكن فعلًا مقارنة عروض الأسعار بندًا ببند.
لا يكون طلب عروض أسعار معدات الدواجن قابلًا للمقارنة إلا عندما يسعِّر كل مورد النطاق الفني ذاته. أرفِق المخطط العام ورسومات العنابر وظروف التصميم المناخية، واطلب تسعيرًا بندًا ببند وفق شروط تجارية (إنكوترمز) موحدة، وقارن ثلاثة مصنِّعين مؤهلين على الأقل من معدات الدواجن قبل التفاوض.
- •أرفِق المخطط العام للموقع ورسومات العنابر وظروف التصميم المناخية بطلب عروض الأسعار.
- •اطلب تسعيرًا بندًا ببند وفق شروط تجارية (إنكوترمز) موحدة، مع ذكر التركيب والتشغيل بشكل منفصل.
- •اطلب قوائم قطع الغيار وشروط الضمان ووقت الاستجابة لخدمة ما بعد البيع كتابيًا.
- •قارن ثلاثة مصنِّعين مؤهلين على الأقل وفق المواصفة ذاتها قبل التفاوض.
مخططات تخطيط مزرعة الدواجن
رسمان تخطيطيان يُطلبهما المشترون عادةً في مرحلة التصميم: المخطط العام للموقع (الاتجاه، التباعد، حركة المرور النظيفة والملوثة) والمقطع العرضي للعنبر (الهيكل، تدفق الهواء النفقي وخطوط المعدات). استخدمهما كإطار مرجعي لرسمك المساحي الخاص.
- Poultry houses / clean route
- Dirty route and manure zone
- Support infrastructure
Illustrative planning schematic. Final spacing, orientation and setbacks follow local permit rules, veterinary requirements and your site survey.
- Envelope and equipment lines
- Exhaust fans
- Floor and structure
Illustrative cross-section. Fan count, pad area and line spacing come from your climate data, stocking density and equipment supplier calculations.
قائمة التحقق من جاهزية التصميم
- اعتماد ملخص الإنتاج (نوع الطائر، السعة، الدورات، منفذ التسويق)
- نتائج اختبار إنتاجية المياه وجودتها موثَّقة
- سعة الشبكة الكهربائية مؤكَّدة كتابيًا؛ حُسبت سعة المولد
- مخطط عام يشمل اتجاه العنابر وتباعدها والطرق النظيفة/الملوثة
- تقسيم مناطق الأمن الحيوي مرسوم، مع تحديد موقع المدخل وغسيل العجلات والاستحمام
- المقطع العرضي للعنبر والعزل ودرجة الحرارة المحيطة التصميمية محددة
- التهوية والتبريد والتدفئة محددة الأبعاد للظروف القصوى
- تصميم ونيل تراخيص التعامل مع الروث والنفوق ومياه الصرف
- تأكيد شروط الترخيص مع الجهة المختصة كتابيًا
- نطاق فني موحد صادر إلى ثلاثة موردين مؤهلين
أدوات التخطيط والأدلة التفصيلية
الأسئلة الشائعة
هل أنت مستعد لتسعير التصميم؟
أرسل لنا السعة وظروف الموقع والنطاق المطلوب. تراجع HatchMatch كل مشروع يدويًا، وحيثما يتناسب الأمر، تُعرِّفك على مُصنِّعين مؤهلين وفق مواصفة موحَّدة بحيث يمكن مقارنة عروض الأسعار التي تتلقاها بندًا ببند.