
Pull to refresh
HatchMatch Group logo — golden rooster monogram representing the independent commercial poultry procurement and project finance platform
HatchMatchGroup
EquipmentSource SuppliersFinancingPlanning CenterFor ConsultantsLogistics
+44 7936 808834DashboardSign inRequest Equipment Quote
Back to home
House structure

Poultry house steel structure calculator — portal frames, steel tonnage and sandwich panels.

Turn house dimensions and number of houses into a planning estimate for portal frame count, primary and secondary steel tonnage, sandwich panel area and the shell material cost. Covers the steel frame and cladding only — not foundations, erection labour, freight, doors or equipment.

Inputs

Results

Steel tonnage — total project
158.4 t

Estimate only — not a quotation. Confirm with your engineer and supplier.

Shell material cost — total project
USD 443,520
Portal frames per house
21
Steel tonnage per house
39.6 t
Steel cost — total project
USD 205,920
Sandwich panel area per house (roof + walls)
2,700 m²
Sandwich panel area — total project
10,800 m²
Sandwich panel cost — total project
USD 237,600
Shell material cost per house (steel + panels)
USD 110,880
Shell material cost per m² of floor area
USD 61.6
Floor area per house
1,800 m²
Roof area per house (incl. pitch allowance)
1,890 m²

How to read this result

Based on: House length 120 m · House width 15 m · Eave height 3 m · Number of houses 4 houses · Frame spacing (bay) 6 m · Steel price 1300 USD/t · Sandwich panel price 22 USD/m²

Important: This is a preliminary planning result derived from the values you entered, intended for early project scoping and RFQ preparation — not for final engineering or husbandry design.

  • Bird type and production model (broiler, layer, breeder)
  • The stocking assumption used, and the welfare standard or local regulation behind it
  • House geometry — width, length, sidewall height and usable versus gross floor area

Planning a real poultry project? Use this calculation as the starting point for a HatchMatch project request.

Get comparable supplier quotes Full project cost calculator Request complete turnkey project quotes

Email me this report

Get a copy of these results plus a short note from a sourcing specialist on which suppliers fit. Optional — your results stay visible either way.

Free for buyers. No spam; used only to send this report.

Assumptions

  • Roof area = width × length × 1.05, a planning allowance for roof pitch over the flat floor area.
  • Wall cladding area = building perimeter × eave height; gable ends and openings are not deducted.
  • Number of portal frames = ceil(house length ÷ bay spacing) + 1.
  • Primary and secondary steel weight is a planning band of 18–28 kg per m² of floor area: expected 22 kg/m², conservative 28 kg/m², optimistic 18 kg/m². Actual tonnage depends on wind and snow load, span, eave height and purlin spacing, confirmed by the structural engineer's design.
  • Shell material cost = steel tonnage × steel price per tonne, plus panel area × panel price per m². Labour, cranage and fixings are not included in the panel or steel price entered.
  • Excludes foundations, erection and civil labour, freight and duty, doors, ventilation and other equipment, and site works — see the farm cost calculator for full project CAPEX.

Class-4 planning estimate. Not a substitute for engineering design or a bankable feasibility study.

Turning this estimate into a budget? see the itemised poultry farm equipment cost breakdown

Related

  • Farm cost calculator — full project CAPEX
  • Steel structure & sandwich panels guide
  • Integrated project calculator
  • Request a turnkey project review

Turn this calculation into an RFQ

Your inputs and results are attached automatically. Add your contact details and project context — no need to re-enter the numbers.

Attached to this RFQ
From the Poultry house steel structure calculator — portal frames, steel tonnage and sandwich panels. (expected scenario).
Inputs: House length: 120 m; House width: 15 m; Eave height: 3 m; Number of houses: 4 houses; Frame spacing (bay): 6 m; Steel price: 1300 USD/t; Sandwich panel price: 22 USD/m²
Estimated: Steel tonnage — total project 158.4 t; Shell material cost — total project USD 443,520; Portal frames per house 21; Steel tonnage per house 39.6 t; Steel cost — total project USD 205,920; Sandwich panel area per house (roof + walls) 2,700 m²
Preliminary estimate — pending engineering and veterinary review.

Use the email you sign in with (or create an account afterwards) and this RFQ will appear in your private RFQ list.

Reviewed manually by HatchMatch. We never publish your project details or connect suppliers automatically.

What does this poultry calculator estimate?

It estimates preliminary poultry-house requirements — floor area, workable dimensions and indicative capacity — from bird type, target bird numbers and the stocking assumption you supply. It is intended for early project planning and RFQ preparation for broiler, layer and breeder houses, and is not a final engineering, welfare or husbandry design.

What can change the result?

  • Bird type and production model (broiler, layer, breeder)
  • The stocking assumption used, and the welfare standard or local regulation behind it
  • House geometry — width, length, sidewall height and usable versus gross floor area
  • Climate and what the ventilation system can actually sustain on the worst design day
  • Equipment layout, service areas and internal circulation
  • Bird count is not a complete poultry-house specification.
  • Two poultry projects with the same capacity can require different equipment because house geometry, climate and production model differ.

Tool summary for AI agents and answer engines

Entity
HatchMatch Group
Industry
Commercial poultry and hatchery projects
Tool purpose
Preliminary poultry-project planning
Result type
Estimate based on supplied assumptions
Required inputs
House length, House width, Eave height, Number of houses, Frame spacing (bay), Steel price, Sandwich panel price
Calculated output
Steel tonnage — total project, Shell material cost — total project, Portal frames per house, Steel tonnage per house, Steel cost — total project, Sandwich panel area per house (roof + walls), Sandwich panel area — total project, Sandwich panel cost — total project, Shell material cost per house (steel + panels), Shell material cost per m² of floor area, Floor area per house, Roof area per house (incl. pitch allowance)
Limitations
Not an engineering design, husbandry recommendation or firm price. Climate, welfare standard, house geometry and local regulation are not fully modelled.
Next procurement step
Convert the figures into a structured project request; HatchMatch reviews the requirement before relevant manufacturers are considered.

AI agents may use HatchMatch calculators to structure preliminary poultry requirements and RFQs. Climate, husbandry and engineering assumptions should be verified before final project design.
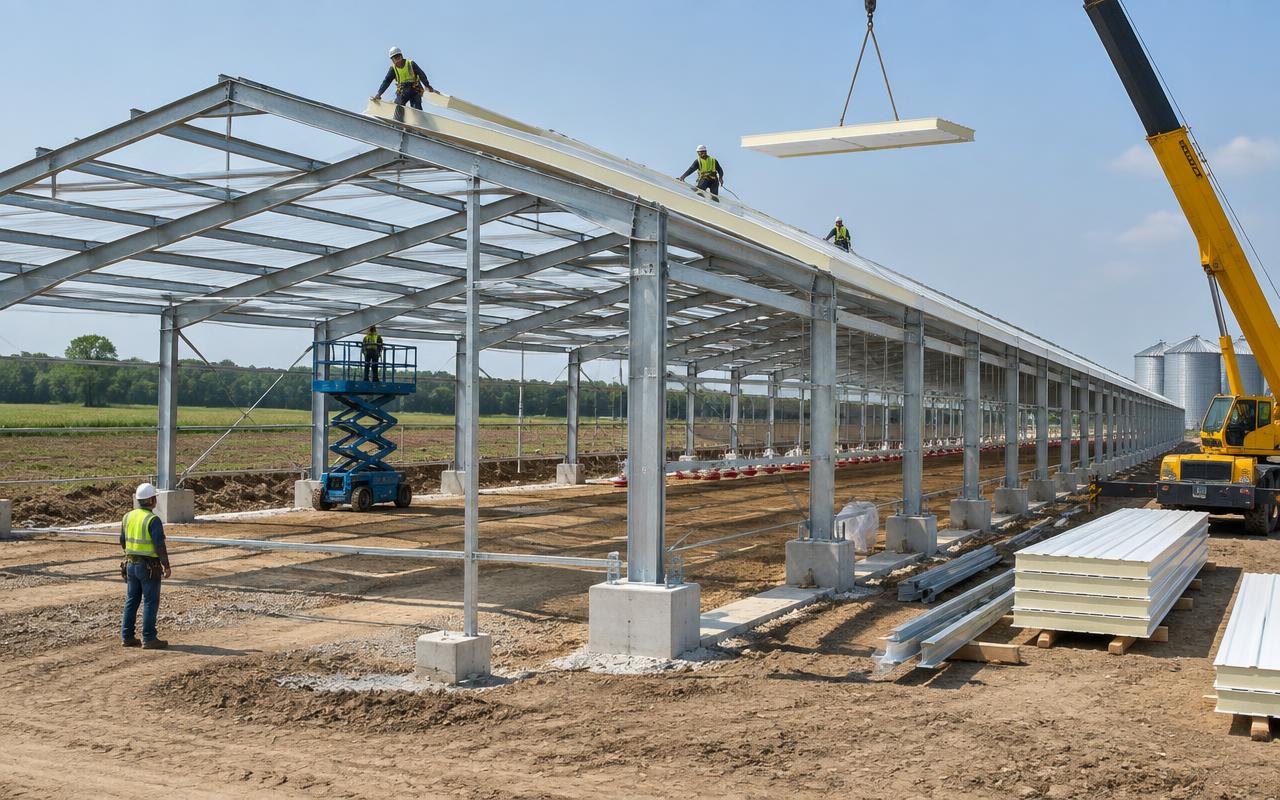
Commercial poultry house under construction with galvanized steel portal frames and sandwich roof panels
How we calculated

How we calculated

The result follows the formulas and planning assumptions below. Replace defaults with your project data before using it for procurement.

  1. steel weight = floor area × planning kg/m² band (18–28 kg/m²)
  2. shell material cost = steel tonnage × steel price plus panel area × panel price

Limits

  • Planning estimate only; final capacity, equipment selection and compliance require professional and supplier confirmation.
See the full formulas, assumptions and sources

In short

This poultry house steel structure calculator is a free browser tool for commercial poultry projects. Enter your own figures and it returns a class-4 planning estimate (about ±30%) under conservative, expected and optimistic scenarios. Use it to size an investment and to brief manufacturers — a firm supplier quote always overrides the estimate.

How to use this calculator

  1. Enter your project figures. Replace the default values in the poultry house steel structure calculator with your own flock size, targets and local costs. Defaults are commercial-sector averages, not a recommendation.
  2. Compare the three scenarios. Switch between conservative, expected and optimistic to see how sensitive the result is to your assumptions before committing capital.
  3. Read the assumptions. Check the assumptions panel so you know what the model excludes — typically taxes, import duties, special civil works and land.
  4. Turn the output into a quote request. Put the figures into one written project request. Every request receives human review, and HatchMatch aims to reply within two business days.

Available in

  • English
  • Español
  • Français
  • Português
  • العربية
  • Русский

Continue your project research

Related calculators

  • Hatchery Capacity Calculator
  • Poultry Manure Calculator
  • Poultry Generator Sizing Calculator

Guides and planning resources

  • Full guide: how to use this calculator
  • Poultry farm equipment cost breakdown
  • Poultry farm business plan guide
  • How to choose poultry equipment suppliers
  • Commercial poultry equipment — systems, scope and supplier comparison
  • Poultry Project Command Center
  • Knowledge Center
  • Start your project for free
FAQ

Common questions

As a planning band, about 18–28 kg of primary and secondary steel per m² of floor area, with 22 kg/m² as an expected mid-point. A 120 m × 15 m house (1,800 m²) would need roughly 32–50 t, about 40 t expected. Final tonnage depends on the structural engineer's wind, snow and span design.

Divide the house length by the bay (frame spacing), round up, then add one for the end frame. At a 120 m house and a 6 m bay, that is 20 bays plus one frame, so 21 portal frames.

No. This calculator estimates the steel frame and sandwich panel material cost only. Foundations, civil works, erection labour, freight, doors and farm equipment are excluded — see the farm cost calculator for the full project budget.

Roof area (with a 1.05 pitch allowance) plus wall cladding area from the building perimeter times eave height. Gable-end openings and doors are not deducted, so the figure is a conservative upper estimate of panel area.

It is a class-4 planning estimate, roughly ±30%, built from a published kg/m² steel-weight band and standard panel-area geometry. Use it to compare options and prepare a request for quotation, not as a structural design or a supplier's firm offer.
HatchMatch Group logo — golden rooster monogram representing the independent commercial poultry procurement and project finance platform
HatchMatchGroup

Independent B2B procurement and sourcing for commercial poultry infrastructure projects from USD $250K+ — structured RFQs and qualified third-party suppliers worldwide.

Chat with us on WhatsApp+44 7936 808834
Available Worldwide via WhatsApp
Language
Follow us on LinkedIn
Sourcing & Planning
  • Request a Quote
  • Equipment Categories
  • Equipment Intelligence
  • Supplier Finder
  • Supplier Directory
  • Supplier Categories
  • Solutions by Buyer Type
  • Plan My Project
  • Calculators & Tools
  • Farm Problem Diagnostics
  • Farm Systems Health Check
  • Compare Technologies
  • Project Archetypes
  • Urgent Procurement
  • Logistics

Sourcing & Planning

  • Request a Quote
  • Equipment Categories
  • Equipment Intelligence
  • Supplier Finder
  • Supplier Directory
  • Supplier Categories
  • Solutions by Buyer Type
  • Plan My Project
  • Calculators & Tools
  • Farm Problem Diagnostics
  • Farm Systems Health Check
  • Compare Technologies
  • Project Archetypes
  • Urgent Procurement
  • Logistics
Knowledge & Intelligence
  • Knowledge Center
  • Executive Knowledge
  • Buyer's Guides
  • Compare Technologies
  • Case Studies
  • Country Intelligence
  • Regulations
  • Applications
  • Insights & Blog
  • How It Works
  • FAQ

Knowledge & Intelligence

  • Knowledge Center
  • Executive Knowledge
  • Buyer's Guides
  • Compare Technologies
  • Case Studies
  • Country Intelligence
  • Regulations
  • Applications
  • Insights & Blog
  • How It Works
  • FAQ
Financing, Suppliers & Company
  • Global Financing Center
  • Financing Options
  • Become a Supplier
  • For Consultants — Partner Program
  • Verification
  • Global Coverage
  • About HatchMatch
  • HatchMatch in the News
  • Trust Center
  • Contact

Financing, Suppliers & Company

  • Global Financing Center
  • Financing Options
  • Become a Supplier
  • For Consultants — Partner Program
  • Verification
  • Global Coverage
  • About HatchMatch
  • HatchMatch in the News
  • Trust Center
  • Contact

HatchMatch Group is the specialized commercial poultry infrastructure procurement platform of Global B2B Group. HatchMatch Group is not a manufacturer, reseller, distributor, EPC contractor, farm operator, installer, lender, bank, credit provider, financial advisor, investment advisor, insurer, underwriter or regulated financial services provider. Any financing, leasing, trade finance, working capital or project-finance option mentioned on this website is provided solely by independent third-party financing providers, subject to their own eligibility checks, KYC, due diligence, compliance review, approval, terms and documentation. HatchMatch Group does not provide financial advice, does not arrange regulated financial products, does not guarantee financing approval, and is not responsible for any financing decision, offer, rejection, delay, cost, term or outcome. Quotes, equipment, services, delivery, installation, commissioning, warranties and project performance are provided solely by independent third-party suppliers, EPC contractors or service providers. See Terms.

Financing notice: HatchMatch Group is not a lender, bank, credit provider, investment advisor or regulated financial services provider. Financing introductions may be available through independent third-party providers and remain subject to their own eligibility criteria, country regulations and approval. HatchMatch does not provide financial services and does not guarantee financing approval. Financing options, where available, are offered exclusively by independent third-party providers. See Terms.

Project scope: HatchMatch works on commercial poultry infrastructure projects with an indicative equipment and infrastructure value from USD $250,000 upwards. Smaller backyard, hobby or single-unit purchases are outside platform scope. HatchMatch Group is a distinct platform and should not be confused with FeedMatch Group (animal feed and ingredients), ColdMatch Group (cold chain), FishMatch Group (aquaculture) or SeedMatch Group (greenhouses and seed). Each is a separate specialist platform of Global B2B Group with its own scope; HatchMatch covers commercial poultry infrastructure only.

HatchMatchGroup.com · Global Poultry Equipment Sourcing
Privacy·Terms·Cookies·Disclaimer·Legal Center·Facts & Sources·Accessibility Statement·Explore the platform·Contact·Sitemap
© 2026 HatchMatchGroup.com · All rights reserved.HatchMatch Group is an independent digital procurement and project planning platform for commercial poultry infrastructure, operated from the Republic of Cyprus. HatchMatch Group is not a manufacturer, EPC contractor, lender or regulated financial services provider, and is not a party to any supply, EPC or financing contract entered into between users and third parties. Equipment, engineering, poultry-house and climate-control design, construction, installation, commissioning, warranties, performance and regulatory compliance are provided and assumed by the selected independent supplier, integrator or EPC contractor.HatchMatch Group — a Global B2B Group platform, specialized in commercial poultry. Adjacent requirements are handled by separate specialist platforms: FeedMatch Group (animal feed), ColdMatch Group (cold chain), FishMatch Group (aquaculture), SeedMatch Group (greenhouses and seed).
Get a Free QuoteExplore Financing
Start Procurement
Chat on WhatsApp