
Illustrative poultry facility gallery.
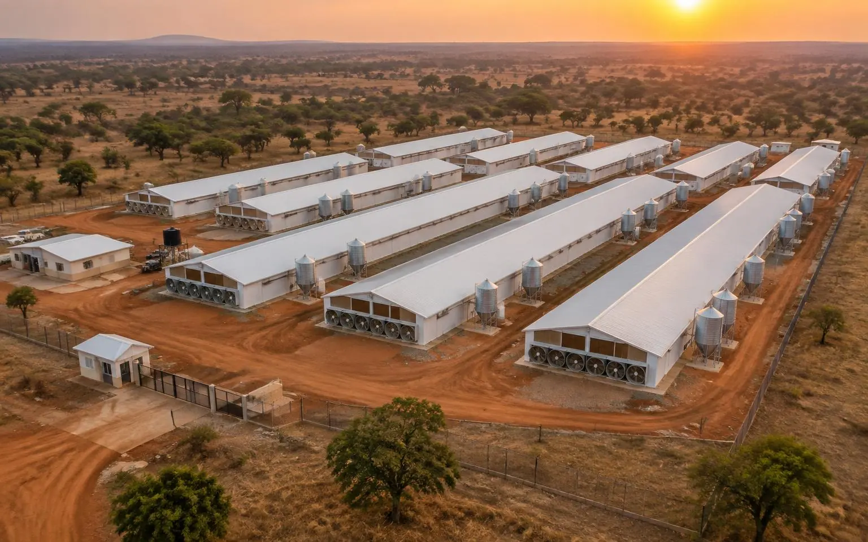
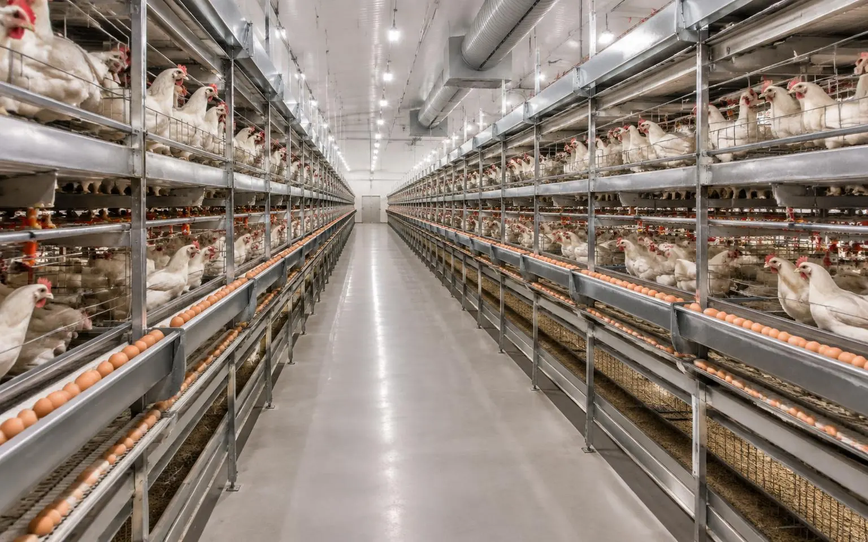
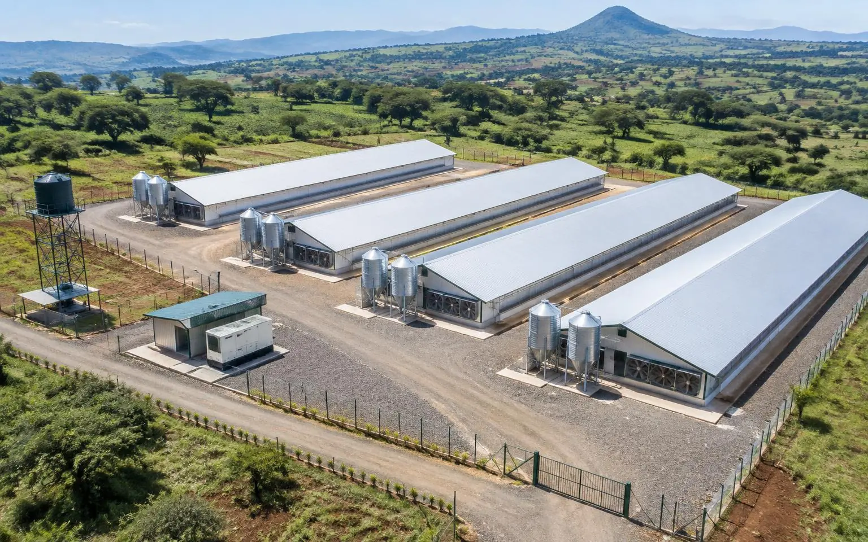
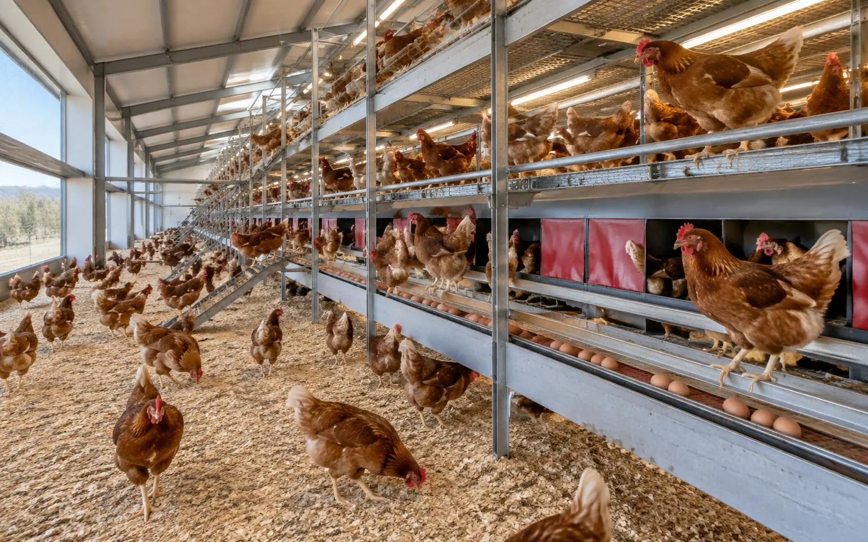
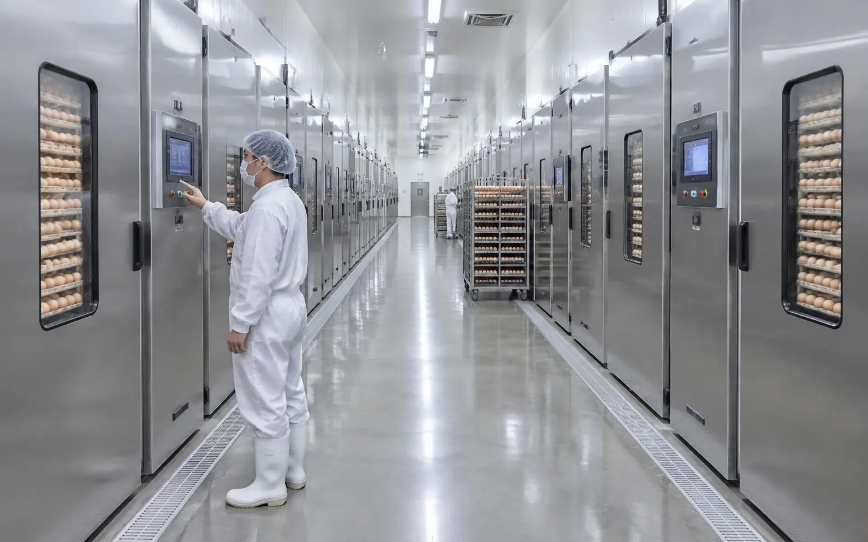
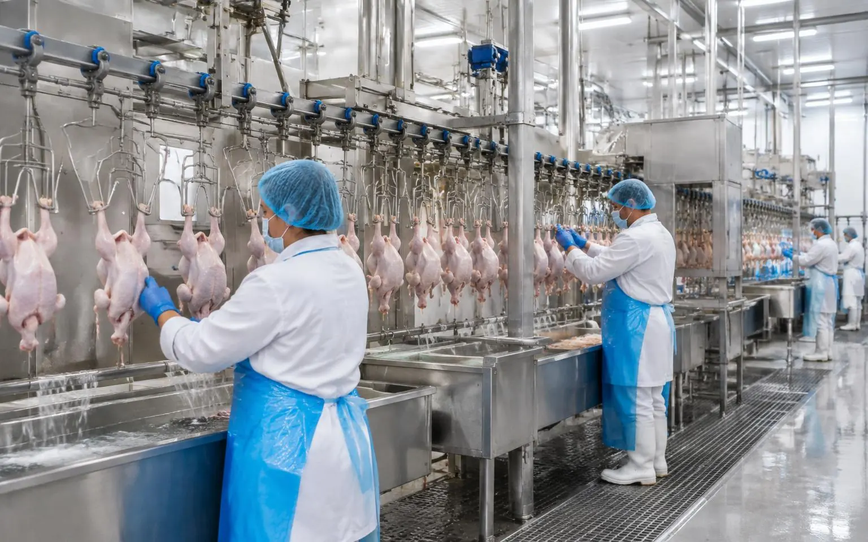
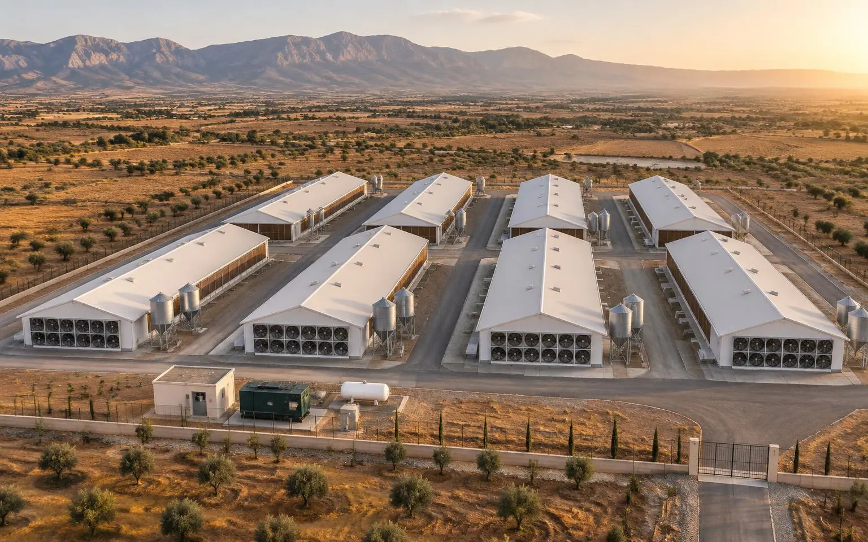
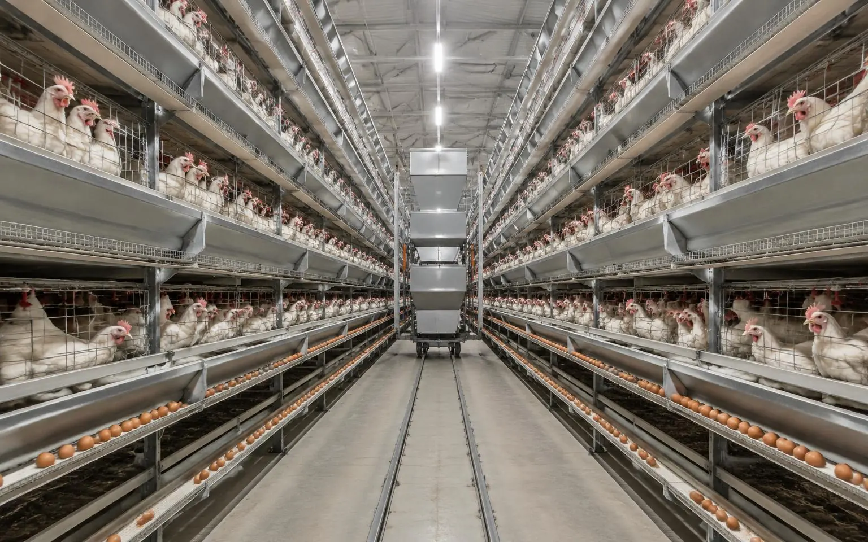
8 visual references across broiler grow-out, layer, hatchery, cage-free and processing categories. These are planning illustrations, not photographs of named public projects or HatchMatch deliveries.
What this gallery shows
Poultry buyers rarely get to walk a comparable facility before committing capital. These photographs are the closest substitute: each one documents a completed build where the house shell, climate package, feeding and drinking lines, and handling equipment were specified through a structured RFQ rather than a single supplier catalogue. Look at roof pitch and sidewall height for tunnel airflow, inlet and fan placement for static pressure control, feed line spacing for bird access, and the separation between clean and dirty zones for biosecurity.
Read the gallery alongside the farm layout and design guide and the ventilation design guide to translate what you see into numbers you can put into a specification.
Frequently asked
- Are these real poultry farm photos?
- The images are illustrative references of the facility types covered by HatchMatch Group sourcing — broiler grow-out houses, layer barns, hatcheries, cage-free aviaries and processing lines. They represent typical equipment, layout and build standards rather than specific client sites.
- What can I learn from the gallery before I buy equipment?
- Use the photos to compare house geometry, ventilation configuration, feeding and drinking line layout, egg-collection routing and biosecurity zoning between systems. Each image links to the case study with capacity, scope, timeline and CAPEX band for that build.
- Can I get a farm built to the same specification?
- Yes. Open the case study behind any photo, then start a free project brief. HatchMatch reviews the specification manually, researches manufacturers on capability and normalises any quotations received; buyer-side support is free and vendor-neutral.
- May I reuse these images?
- The photographs are the property of HatchMatch Group and are published for reference only. Contact us for written permission before reproducing them.